5,500 SQM Multi-Story Steel Structure Office Building
Newcastle, Australia
Project Overview
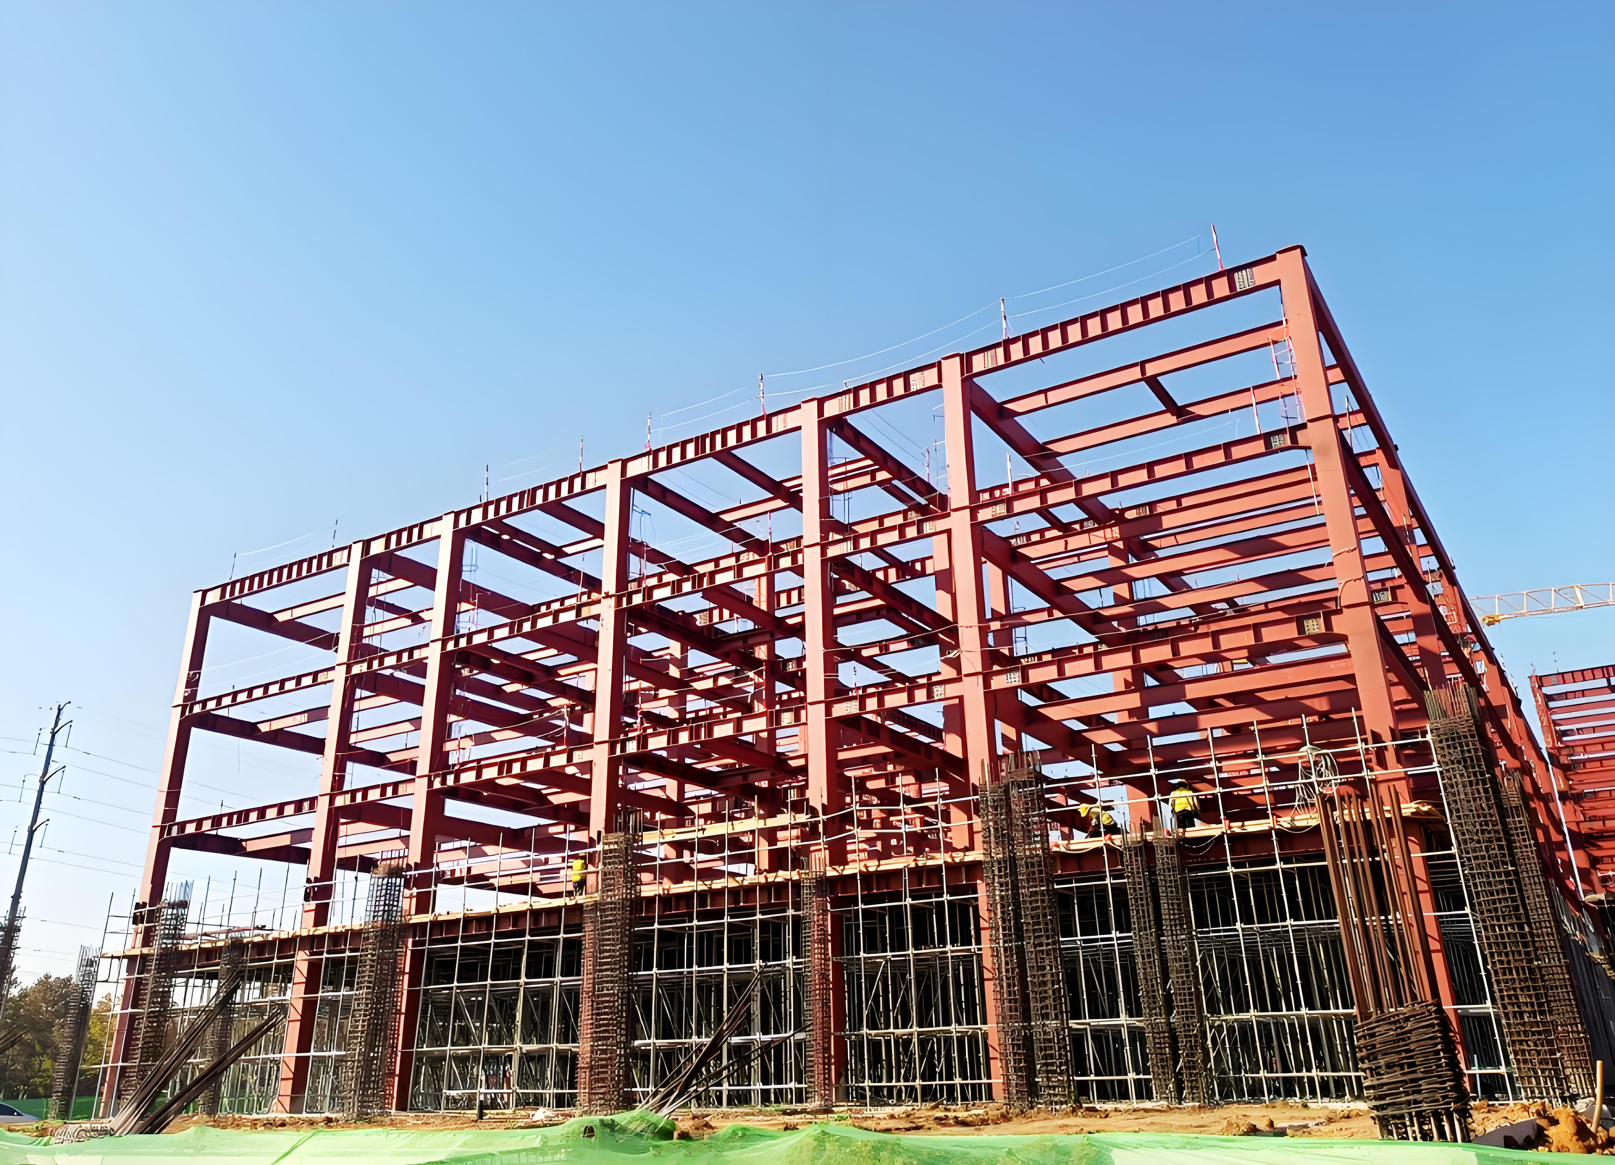
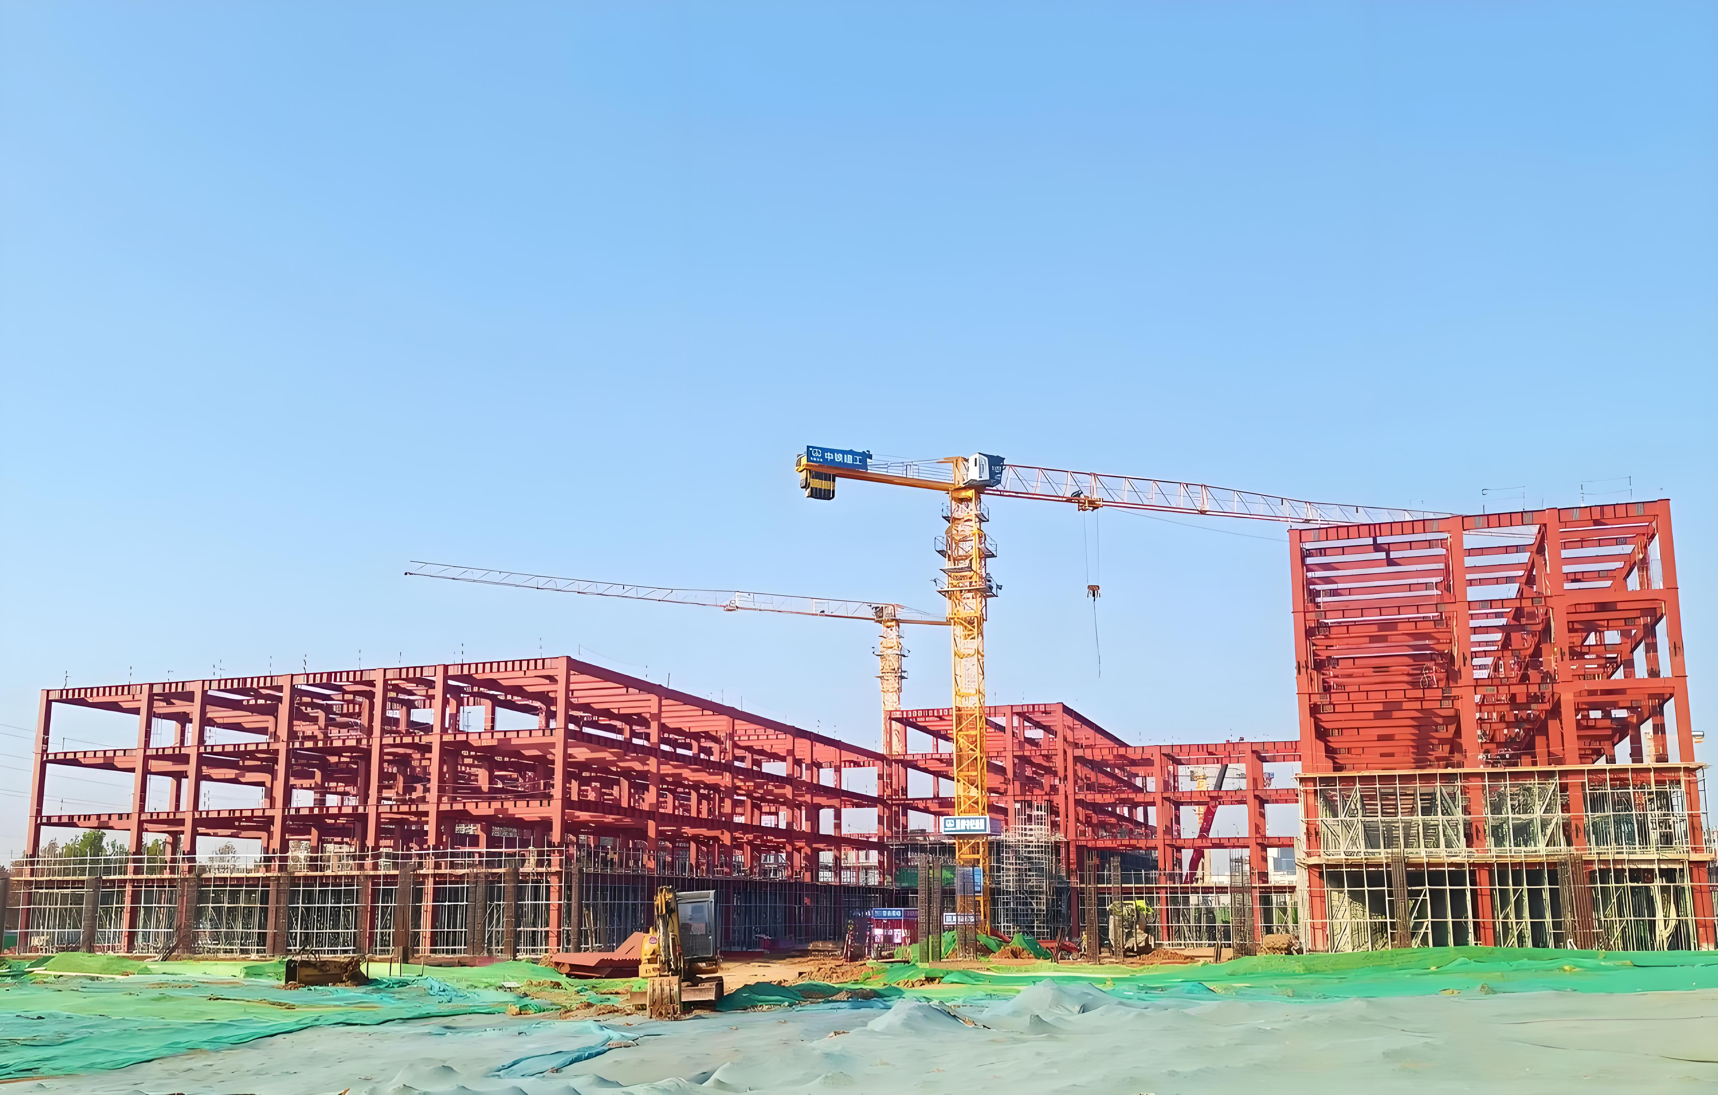
Strategically located in Newcastle, a major commercial and port city in Australia, this striking 5,500 square meter commercial complex showcases the profound benefits of a modern steel structure office building. Engineered to meet exacting Australian structural standards, this multi-level facility offers developers a sustainable, fast-to-market, and highly profitable real estate asset.
Advanced Steel Framework Architecture
The core strength and flexibility of this commercial hub lie within its rigid steel framework structure system. By utilizing heavy-duty H-columns and composite floor beams, the steel structure framework allows for expansive, column-free interior spaces. This "open-plan" capability is highly sought after by corporate tenants, enabling them to design bespoke office layouts without the interference of bulky concrete load-bearing walls.
Global Export & Fast Assembly
In commercial real estate, time is money. Chosen as the premier Chinese steel structure supplier for this project, YG Steel Structure meticulously prefabricated every column, beam, and high-strength connection node in our advanced manufacturing facility. This pre-engineered approach completely eliminated the need for time-consuming on-site welding, transforming the construction process into a rapid, precise bolted assembly. The result was a drastically reduced construction timeline, accelerating the client's return on investment.
Project Fact Sheet
- Project Type Commercial Office
- Location Newcastle, Australia
- Total Area 5,500 SQM
- Structure Type Steel Framework
- Key Advantage Flexible Interior Space
Planning a commercial building?
Request a Free Quote