The Ultimate Solution for Modern Logistics & Storage
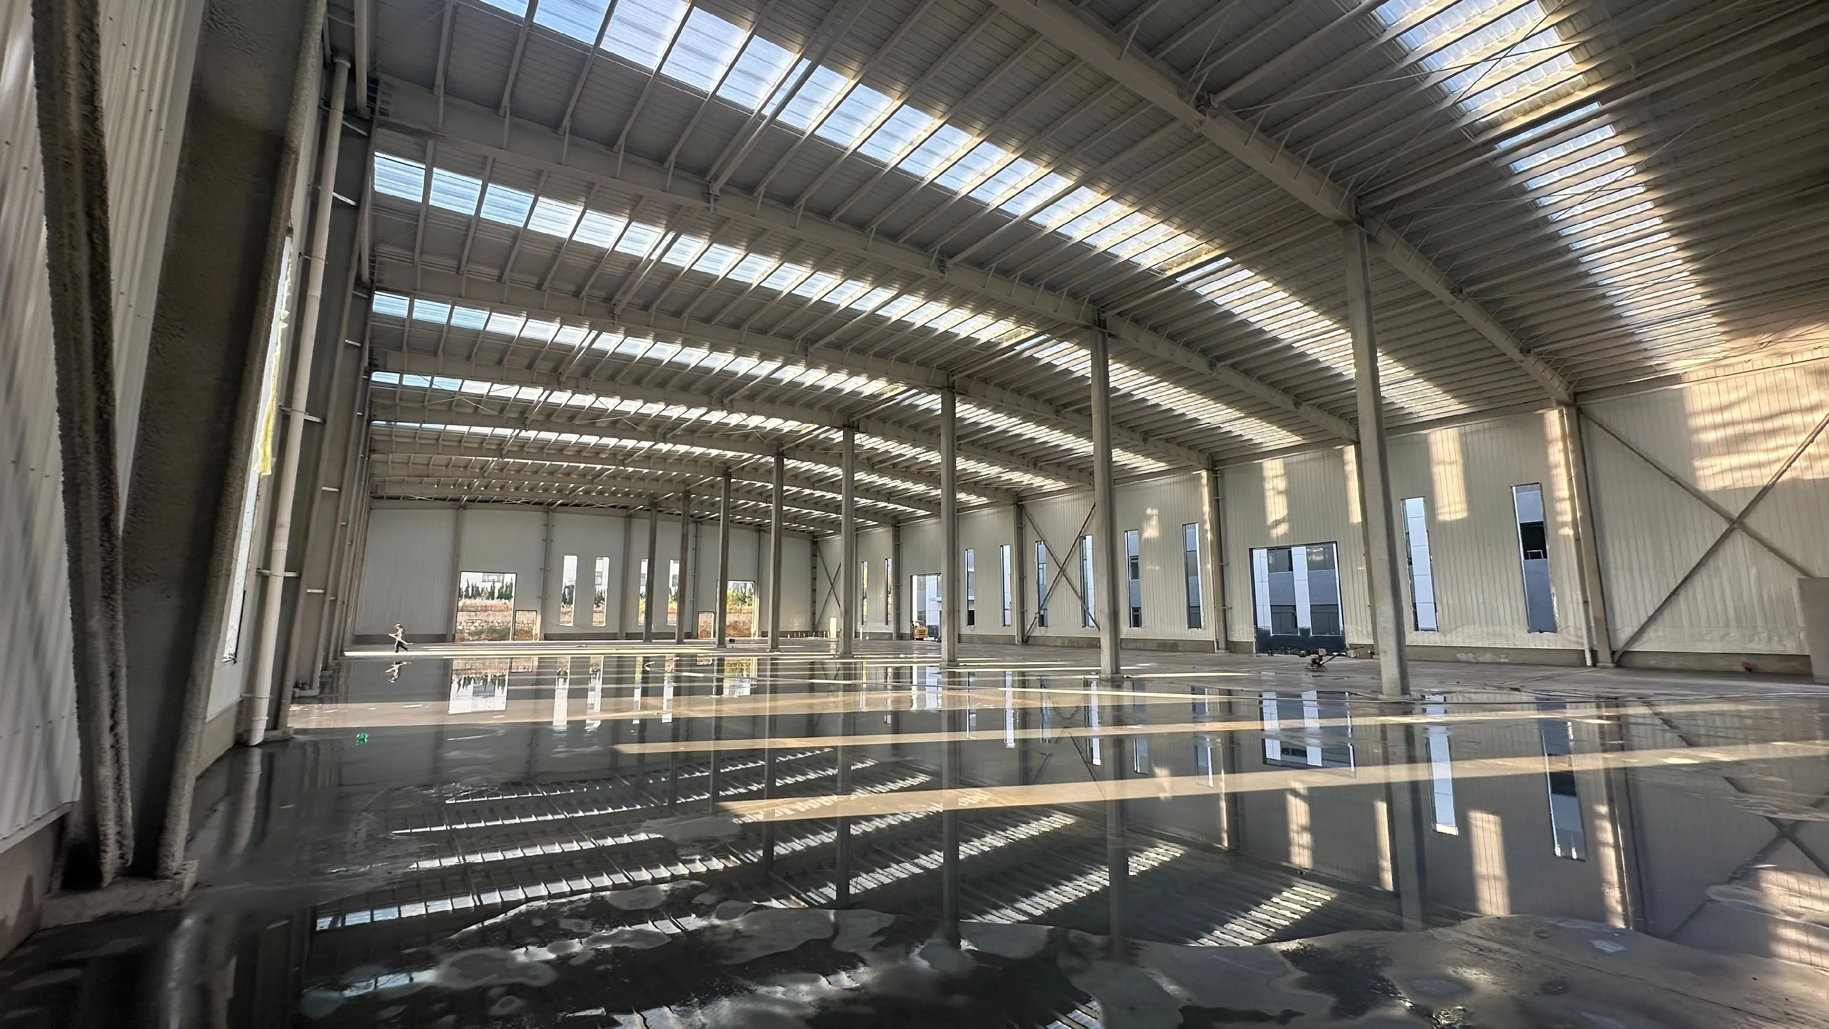
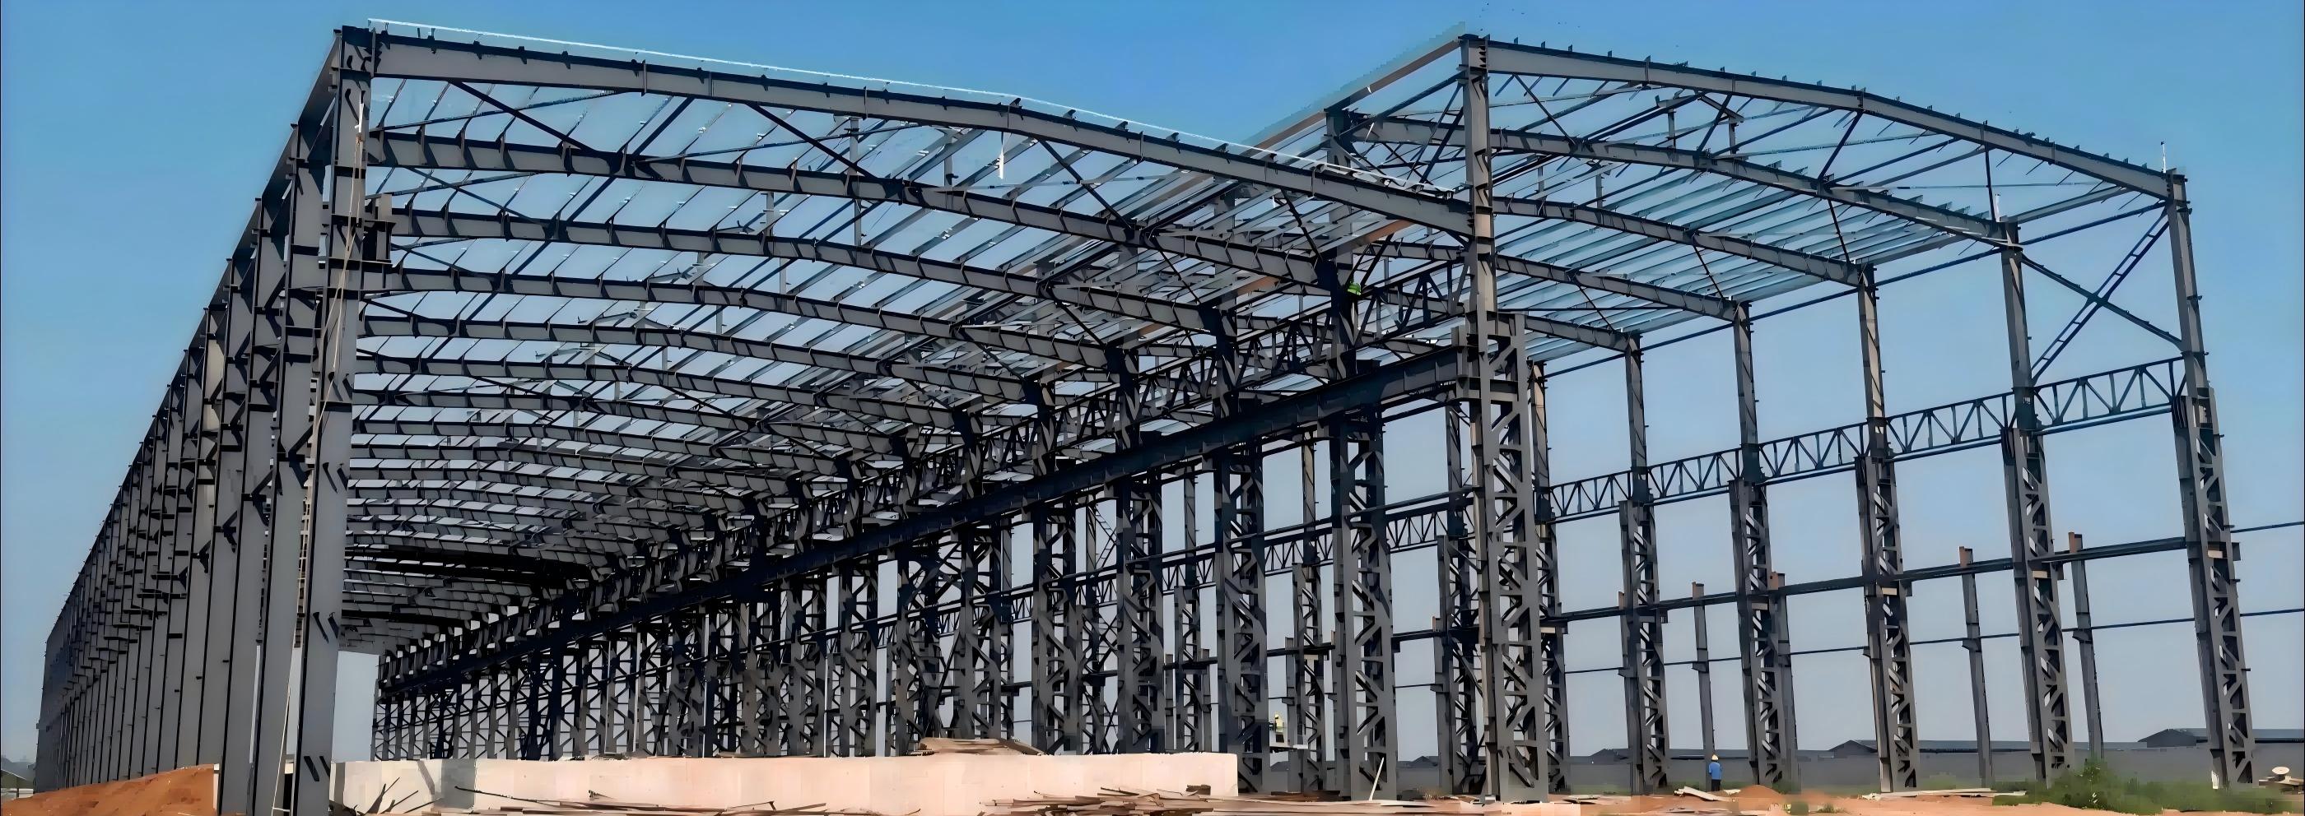
Pre-engineered steel structure warehouses have become the industry standard for modern logistics centers, e-commerce hubs, and agricultural storage. The core advantage lies in the portal frame design, which allows for massive clear spans without the need for obstructive central columns.
By utilizing high-strength steel (Q355B/Q235B), YG Steel Structure engineers warehouses that are incredibly durable, capable of withstanding extreme wind, snow, and seismic loads, while being 30% lighter and 50% faster to build than traditional concrete structures.
- Up to 60m Clear Span
- Fast Bolted Assembly
- 100% Recyclable Materials
- Low Maintenance Cost
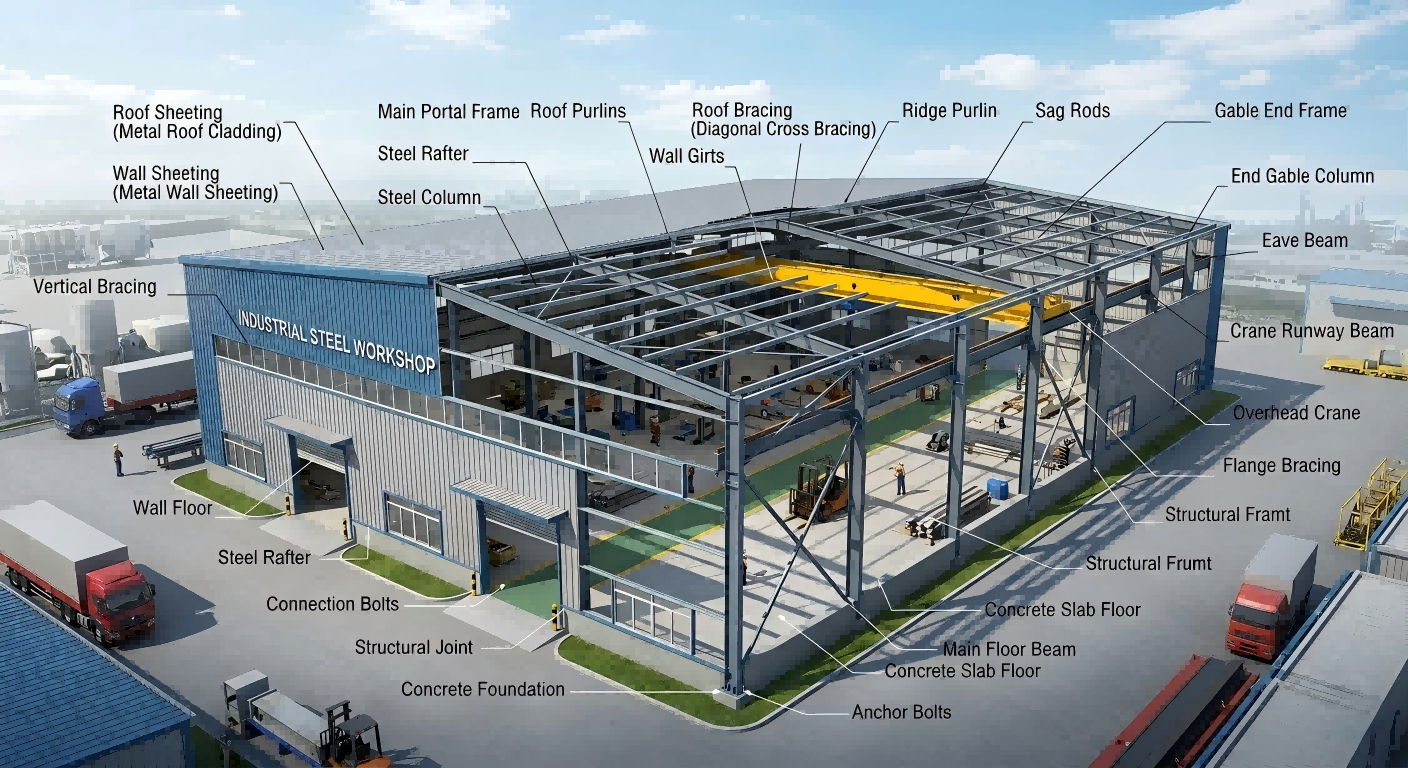
System Anatomy & Core Components
Primary Framework
The main load-bearing skeleton consists of highly durable Welded H-Beams and H-Columns. These are precision-cut and submerged-arc welded to perfection.
Secondary Framing
Galvanized C/Z Purlins and tie rods form the secondary frame, providing crucial support for the wall and roof cladding systems against extreme wind pressure.
Fast Bolted Connections
No on-site welding is required. Everything is pre-punched and connected using 10.9 Grade High-Strength Bolts, drastically reducing installation time and cost.
Cladding & Insulation
Choose between single color corrugated steel sheets for basic storage, or EPS/Rock Wool Sandwich Panels for superior thermal insulation and fire resistance.
Delivering Massive Logistics Centers
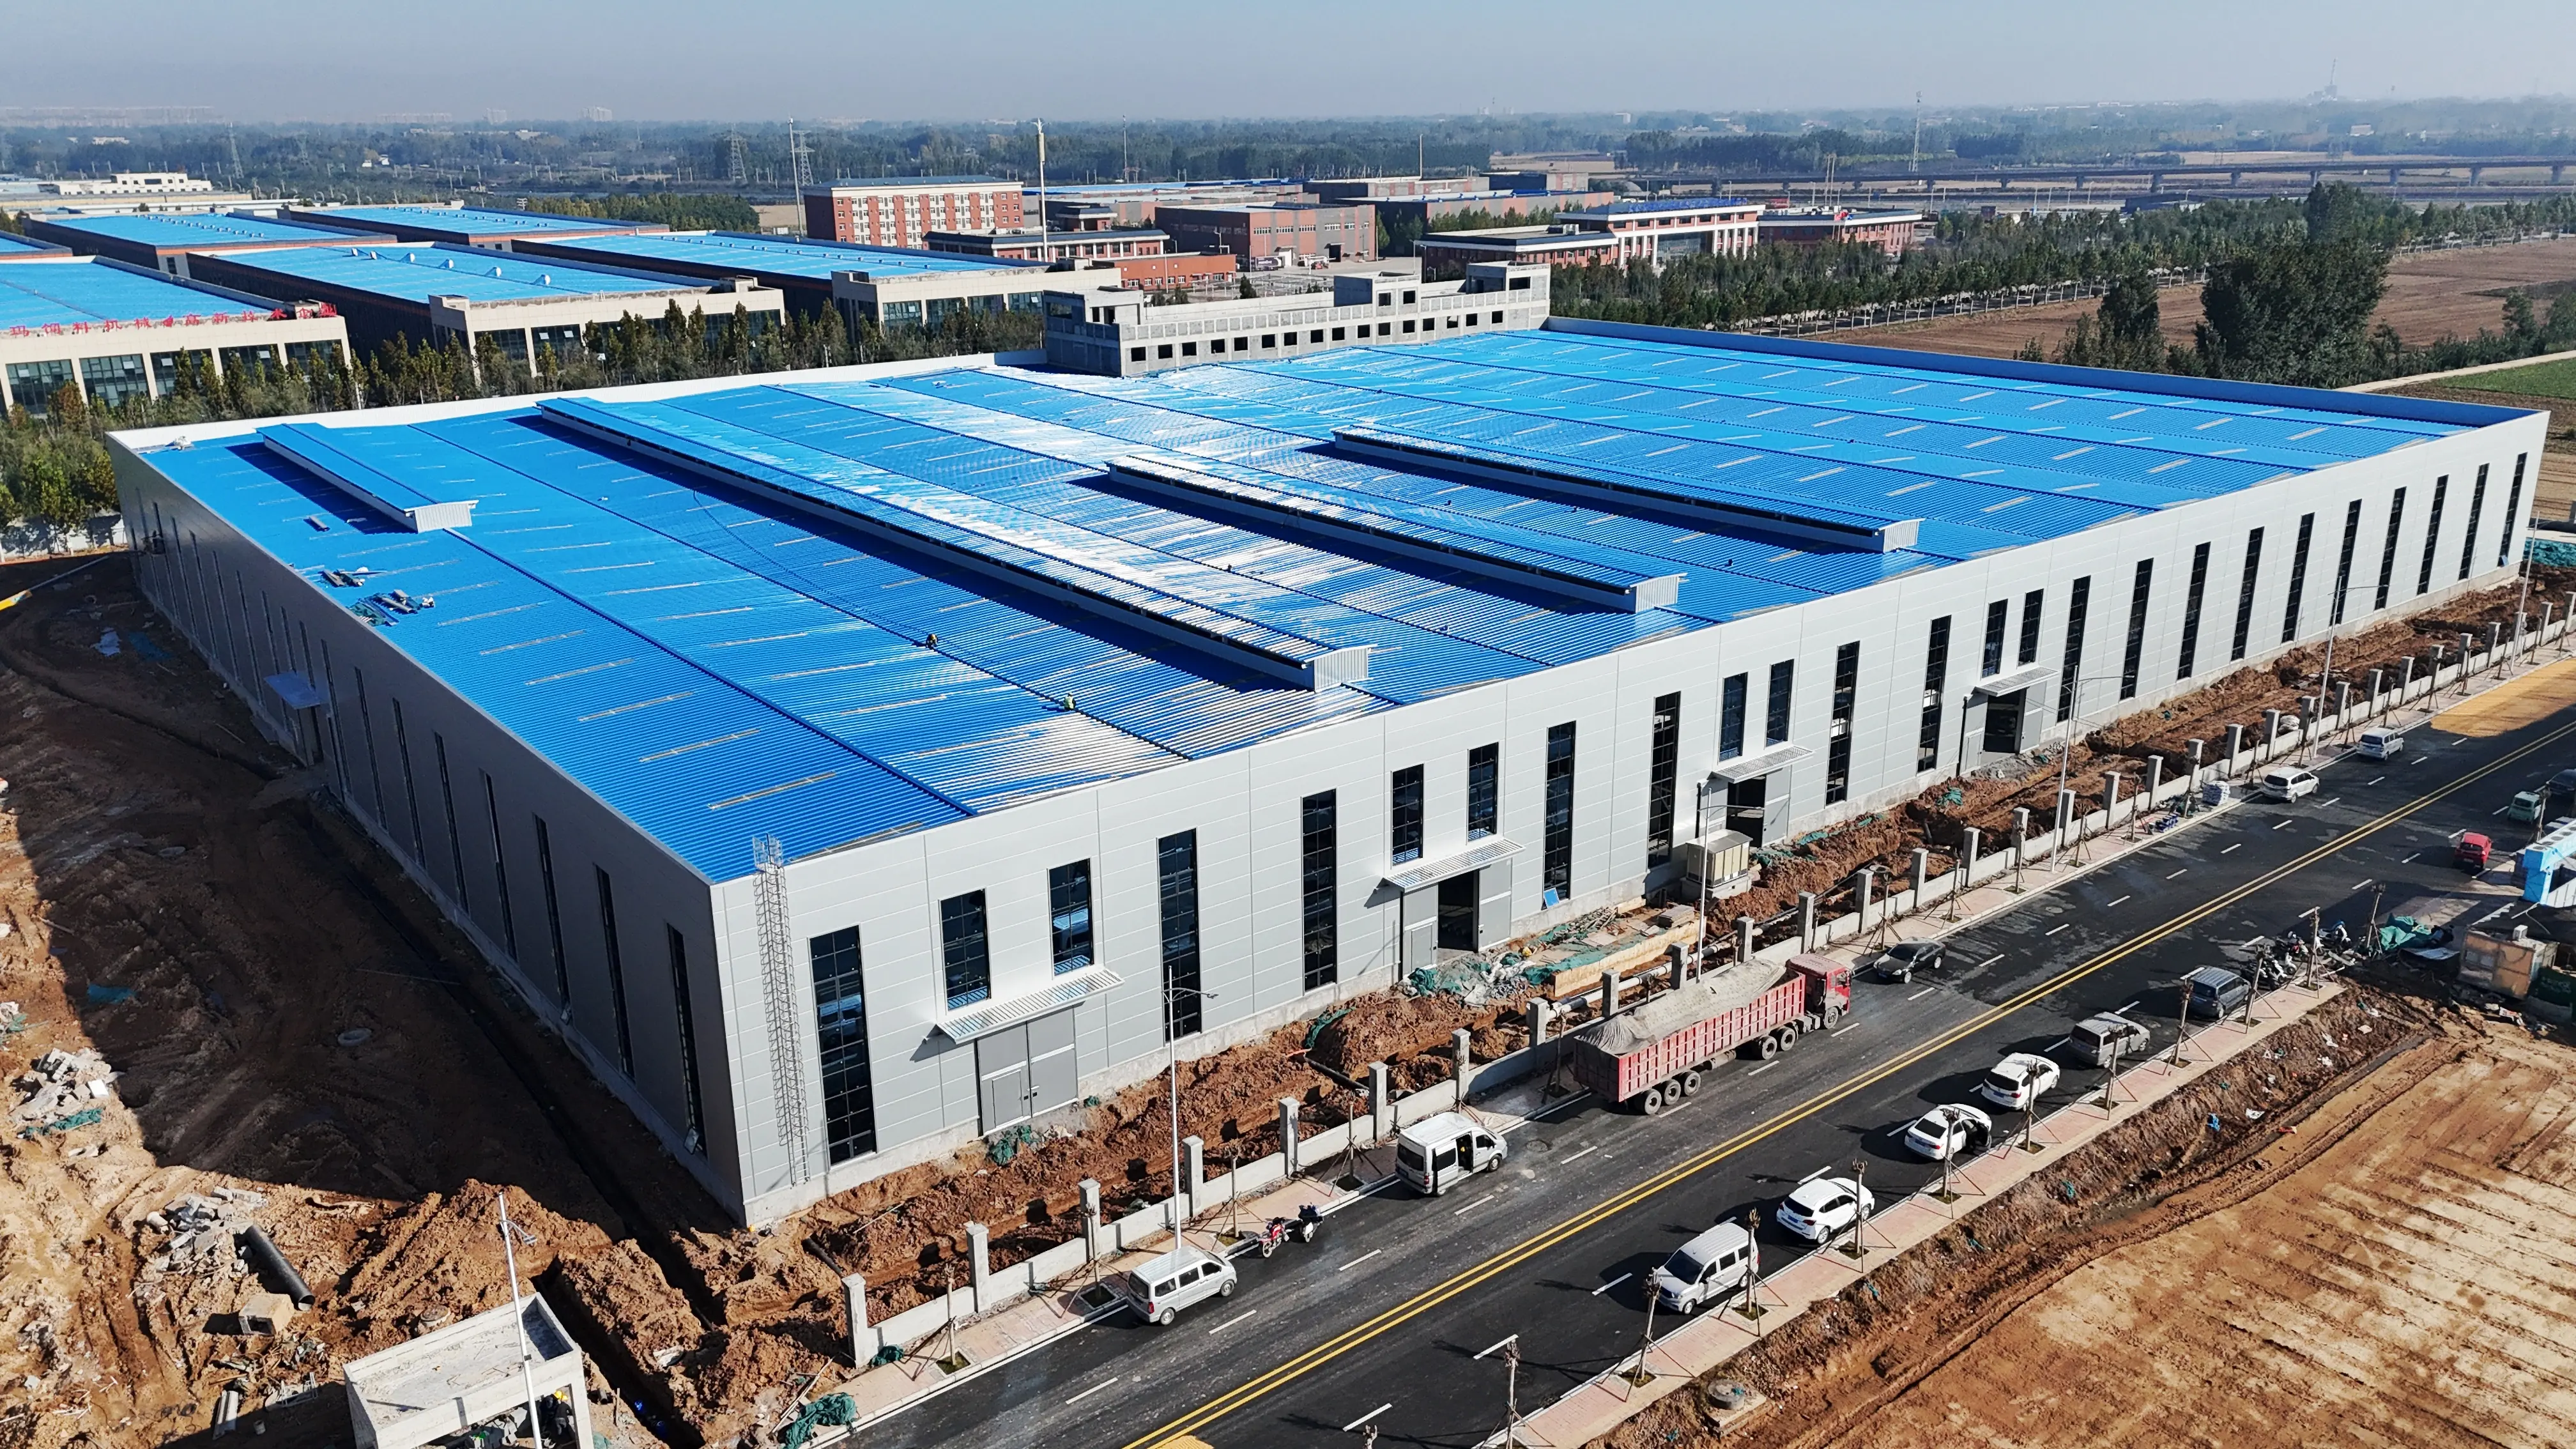
Our expertise extends far beyond standard single-bay buildings. We specialize in engineering and manufacturing comprehensive, multi-span logistics parks. This aerial view showcases a recently completed mega-scale storage complex entirely fabricated by YG Steel Structure.
Whether you require a simple 1,000㎡ agricultural barn or a sprawling 50,000㎡ e-commerce fulfillment center, our robust 50,000-ton annual production capacity ensures that even the most massive construction volumes are managed efficiently and delivered strictly on schedule.
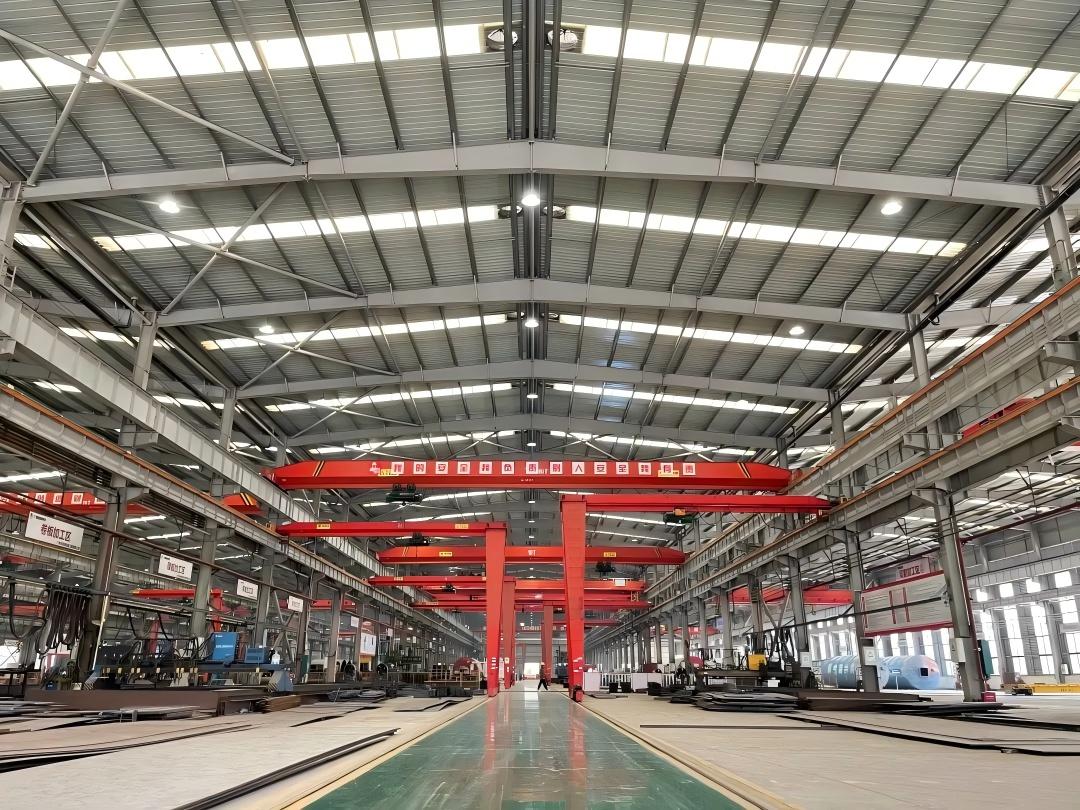
Warehouse Reference Configuration
We provide comprehensive configuration options. Every aspect of the warehouse is meticulously calculated to comply with your racking layouts and local building codes.
| Floor Plan & Span | Column spacing 6-9 meters, clear span 12-60 meters, eave height: 6-15 meters (optimized for high-rack storage) |
|---|---|
| Main Steel Material | Q355B / Q235B (Optional ASTM A572 Gr.50 / S355 standard available for high wind/snow areas) |
| Columns and Beams | Pre-engineered Welded H-Section Steel |
| Connection Methods | High-strength bolt connection (10.9-grade large hex head), rigid beam-column nodes |
| Wall & Roof System | Corrugated Color Steel Sheet (0.4-0.6mm) / EPS / Rock Wool / PU Sandwich Panels (50-150mm) |
| Industrial Doors | Large Roller Shutter Doors / Sliding Doors / Dock Leveler access points |
| Surface Corrosion Protection | Alkyd / Epoxy zinc-rich primer + polyurethane topcoat, or Hot-Dip Galvanized for coastal areas |
| Roof Drainage Systems | Color steel gutters / Galvanized gutters with PVC downpipes |
| Ventilation & Lighting | FRP skylight panels (1.2-2.0mm thick), Ridge unpowered ventilators |
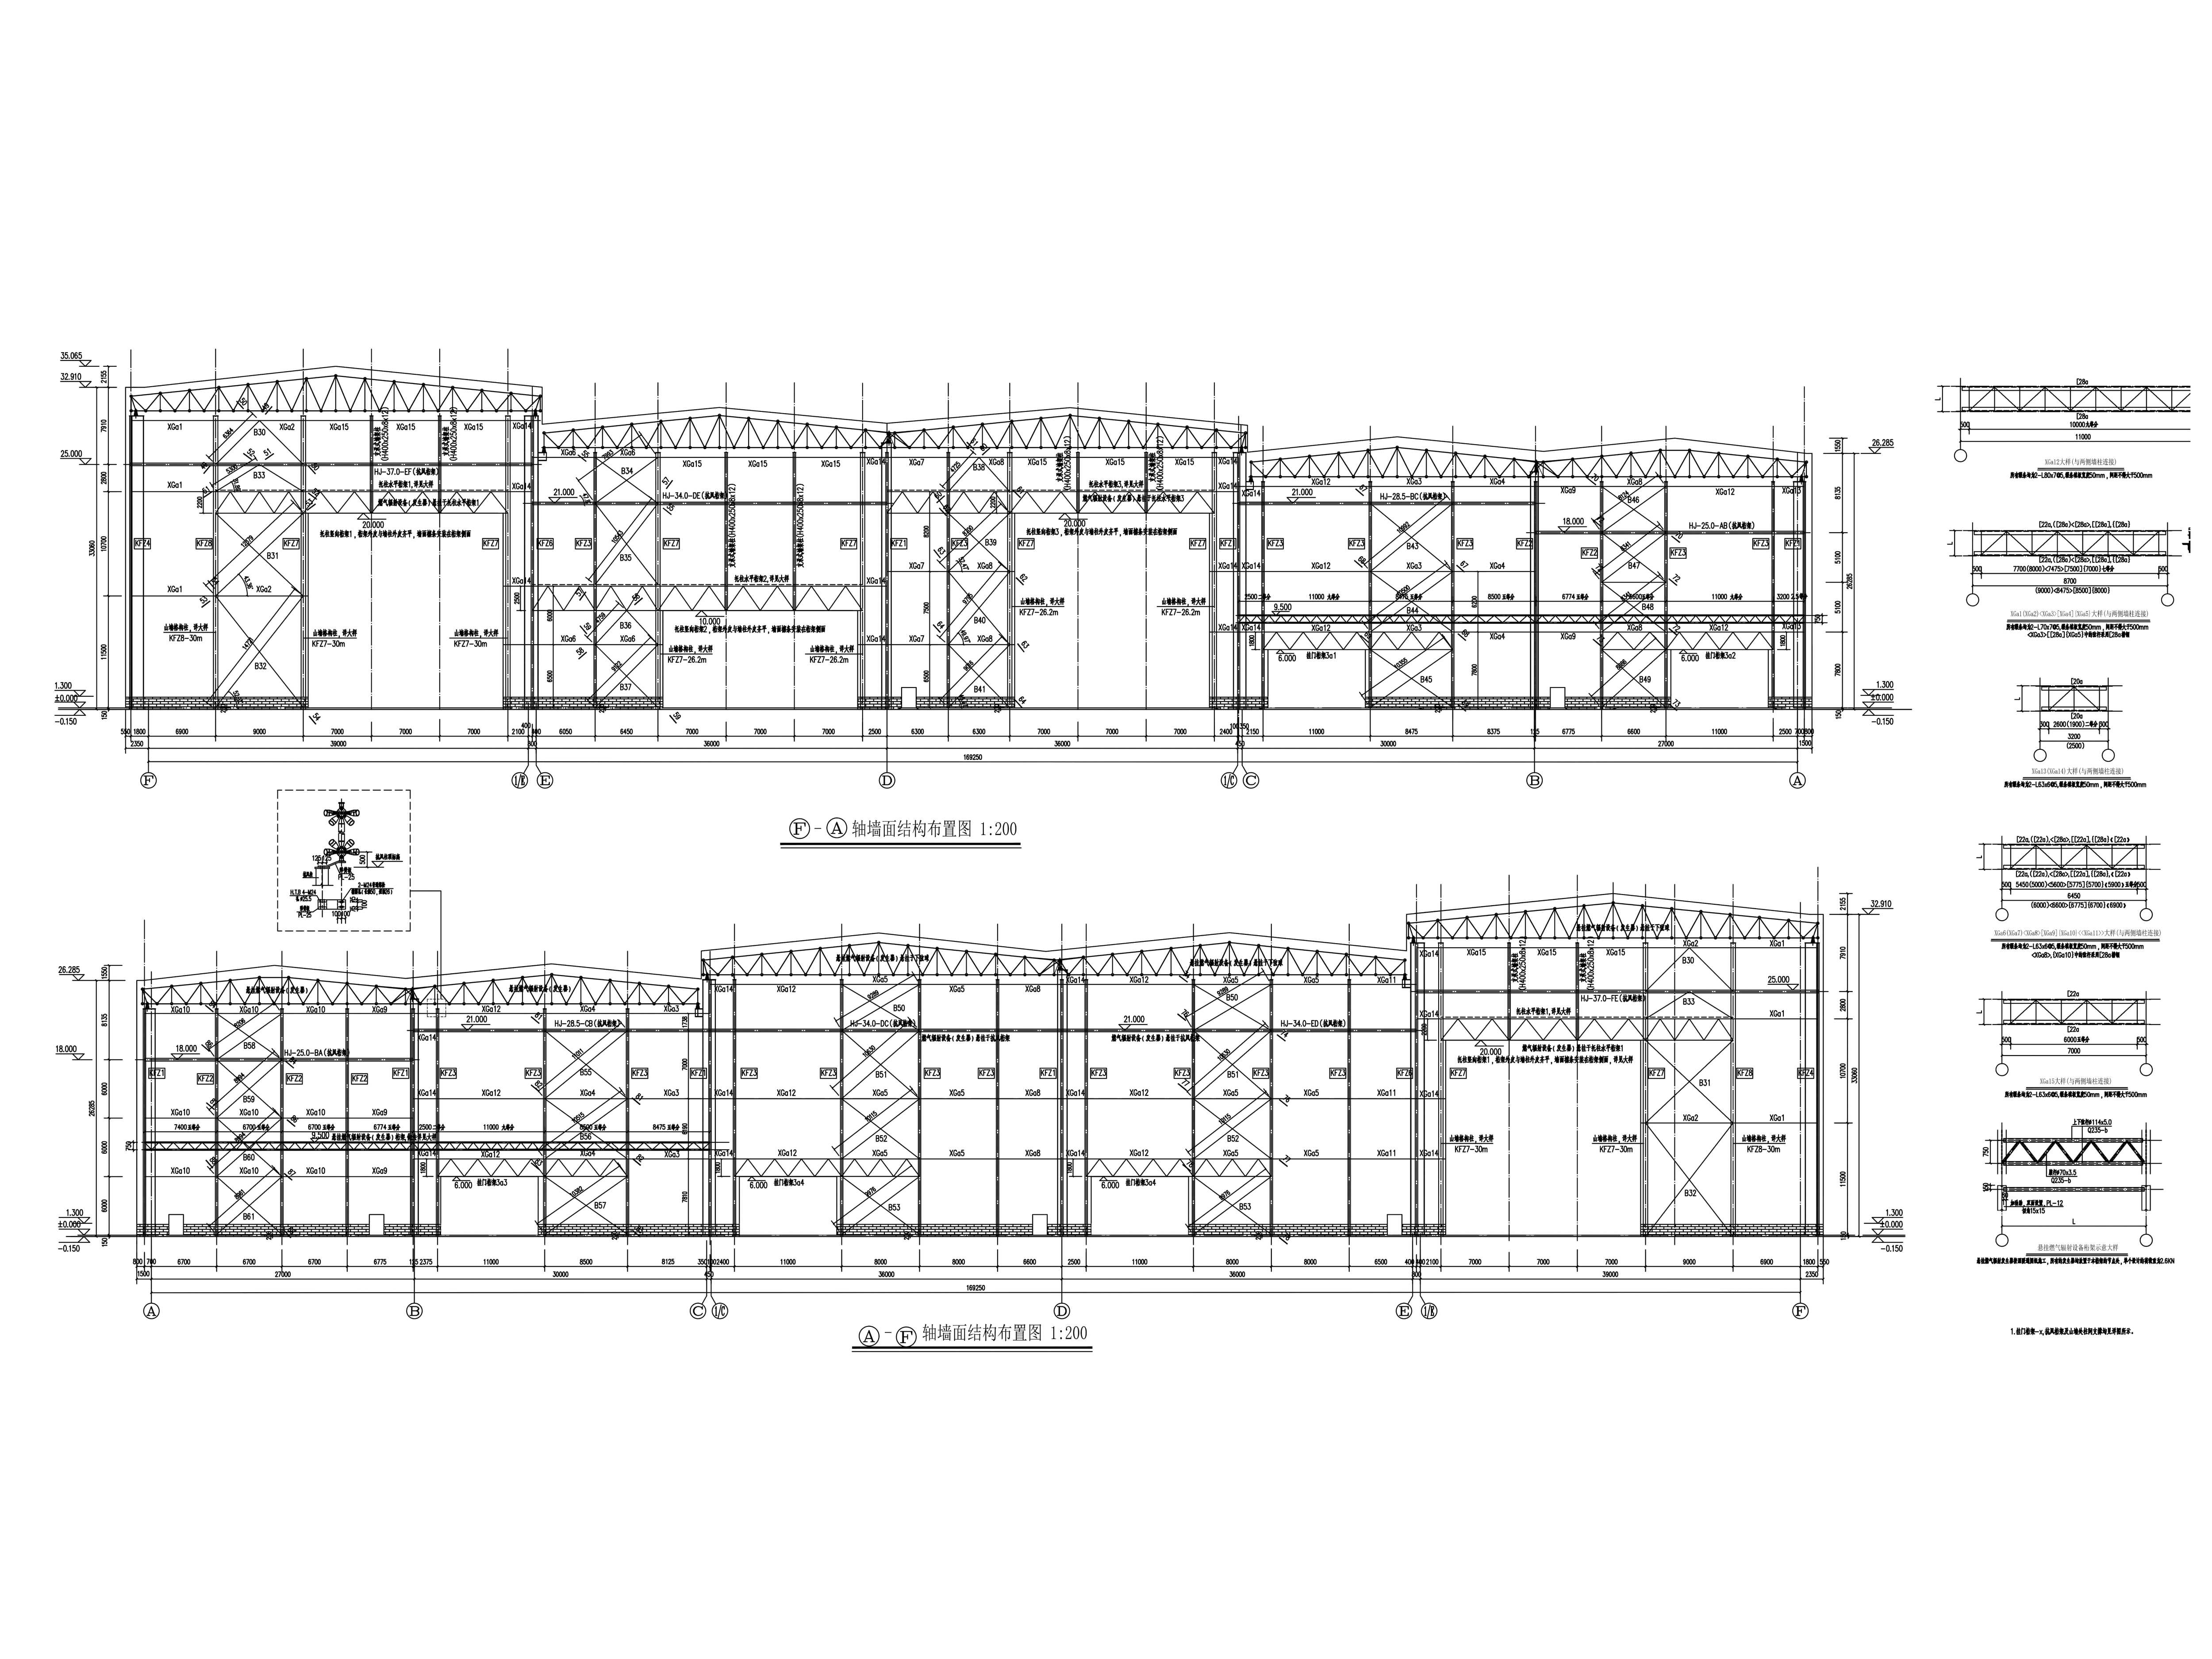
Advanced Manufacturing & Customization
Every storage project is unique. Our Grade-A design institute leverages advanced software (Tekla Structures, PKPM) to provide complete customization based on your specific pallet racking systems, logistics flow, and local wind/snow loads.
Precision Laser Cutting & Punching
We utilize industrial-grade CNC laser machines to ensure every thick steel plate and connection hole is millimeter-accurate, guaranteeing seamless on-site bolt assembly.
Intelligent Submerged Arc Welding
Our automated H-beam production lines deliver flawless, deep-penetration welds that form the indestructible backbone of your warehouse.
Sa 2.5 Shot Blasting & Multi-Coat Paint
All steel components undergo rigorous Sa 2.5 shot blasting to remove scale, followed immediately by multi-layer anti-rust primers and durable topcoats.
Comprehensive 30-Step Quality Control
Zero compromises on safety. Before shipping, your warehouse components must pass our strict factory inspection protocol compliant with GB 50205-2020 and international structural welding standards.
| Category | No. | Inspection Item | Acceptance Criteria & Tolerance | Method / Tools |
|---|---|---|---|---|
| I. Raw Material Incoming | 1 | Material Certification | Original Material Test Certificates (MTC) required; Grade, Size, and Heat No. must match the physical material. | Document Review |
| 2 | Stamps & Markings | Steel surface must have clear manufacturer stamps or batch IDs. Tracking numbers must be legible. | Visual Check | |
| II. Thickness Acceptance | 3 | Under-Tolerance Control | Under-tolerance must be within limits. For Export: Recommended actual thickness ≥ Nominal -0.3mm. | Micrometer / UT Gauge |
| 4 | Surface Defects | No bubbles, scabs, cracks, inclusions, or pressed-in iron oxide scale allowed. | Visual Check | |
| III. Cutting & Nesting | 5 | Part Dimensions | Length & Width tolerance: ±2.0 mm. | Steel Tape |
| 6 | Cut Perpendicularity | ≤ 10% of thickness, and max ≤ 2.0 mm. | Square / Feeler Gauge | |
| 7 | Cut Surface Roughness | Machine Cut ≤ 0.2 mm; Manual Cut ≤ 0.3 mm. | Roughness Template | |
| 8 | Notches / Edge Defects | Depth ≤ 1.0 mm; deeper defects must be ground smooth or repaired. No sharp notches allowed. | Depth Gauge | |
| IV. Assembly / Fitting | 9 | Jig & Leveling | Platform flatness deviation ≤ 3.0 mm; tack welds must be sound and free of cracks. | Level / Visual |
| 10 | Section Size (H/B) | Height & Width tolerance: ±2.0 mm. | Steel Tape | |
| 11 | Web Center Offset | Web center to Flange center offset ≤ 2.0 mm. | Steel Ruler | |
| 12 | Flange Squareness | Deviation b/100 and ≤ 2.0 mm. | Square / Feeler Gauge | |
| 13 | Overall Length | Total component length tolerance: ±3.0 mm. | Steel Tape / Laser | |
| 14 | Assembly Gap | Joint gap: 1.0 ~ 3.0 mm (depending on WPS). | Feeler Gauge | |
| V. Welding Execution | 15 | Pre-weld Cleaning | No rust, oil, or moisture within 20mm of the groove/edge. | Visual Check |
| 16 | Weld Appearance | No cracks, weld bumps, burn-through, or craters; Reinforcement: 0 ~ 3 mm. | Weld Gauge | |
| 17 | Weld Leg Size | Meet design requirements; Tolerance: 0 ~ +3.0 mm. | Weld Gauge | |
| 18 | Internal Defects | No surface porosity/slag in Class I/II welds; Undercut depth ≤ 0.5 mm for Class II. | Magnifier / Visual | |
| 19 | NDT (UT/RT) | Class I: 100% UT/RT; Class II: 20% random; results must meet project specs. | NDT Report | |
| VI. Shot Blasting | 20 | Blast Grade | Must reach Sa 2.5 Grade (Near-white metal, no visible scale/rust). | Visual Comparison |
| 21 | Surface Roughness | Maintain 40 ~ 75 μm (or per paint datasheet). | Roughness Gauge | |
| 22 | Cleanliness | Surface must be blown clean; no dust, oil, or residual steel grit. | White Cloth Test | |
| VII. Coating & Painting | 23 | Dry Film Thickness | 80-20 Rule: 80% points meet spec; 20% points not less than 80% of spec. | DFT Meter |
| 24 | Coating Integrity | No damage, no missed spots, no sags, and strictly NO RUST SPOTS. | Visual (100%) | |
| 25 | Adhesion | Cross-cut test must achieve Grade 0 ~ 1. | Cross-cut Kit | |
| VIII. Final Audit & Loading | 26 | Global Geometry | Camber L/2000 ≤ 10mm; Twist h/250 ≤ 5mm. | Plumb Line / Tape |
| 27 | Pallet/Crate Quality | Pallets must be robust; load-bearing capacity must prevent deformation. | Load Inspection | |
| 28 | Container Fit | Overall package width fits container interior (usually ≤ 2.28m). | Steel Tape | |
| 29 | Categorized Stacking | Sorted stacking; use timber or rubber pads between items to prevent paint damage. | Visual Check | |
| 30 | Bracing & Lashing | Items secured to pallets, and pallets secured to container via steel straps. | Tightness Check |
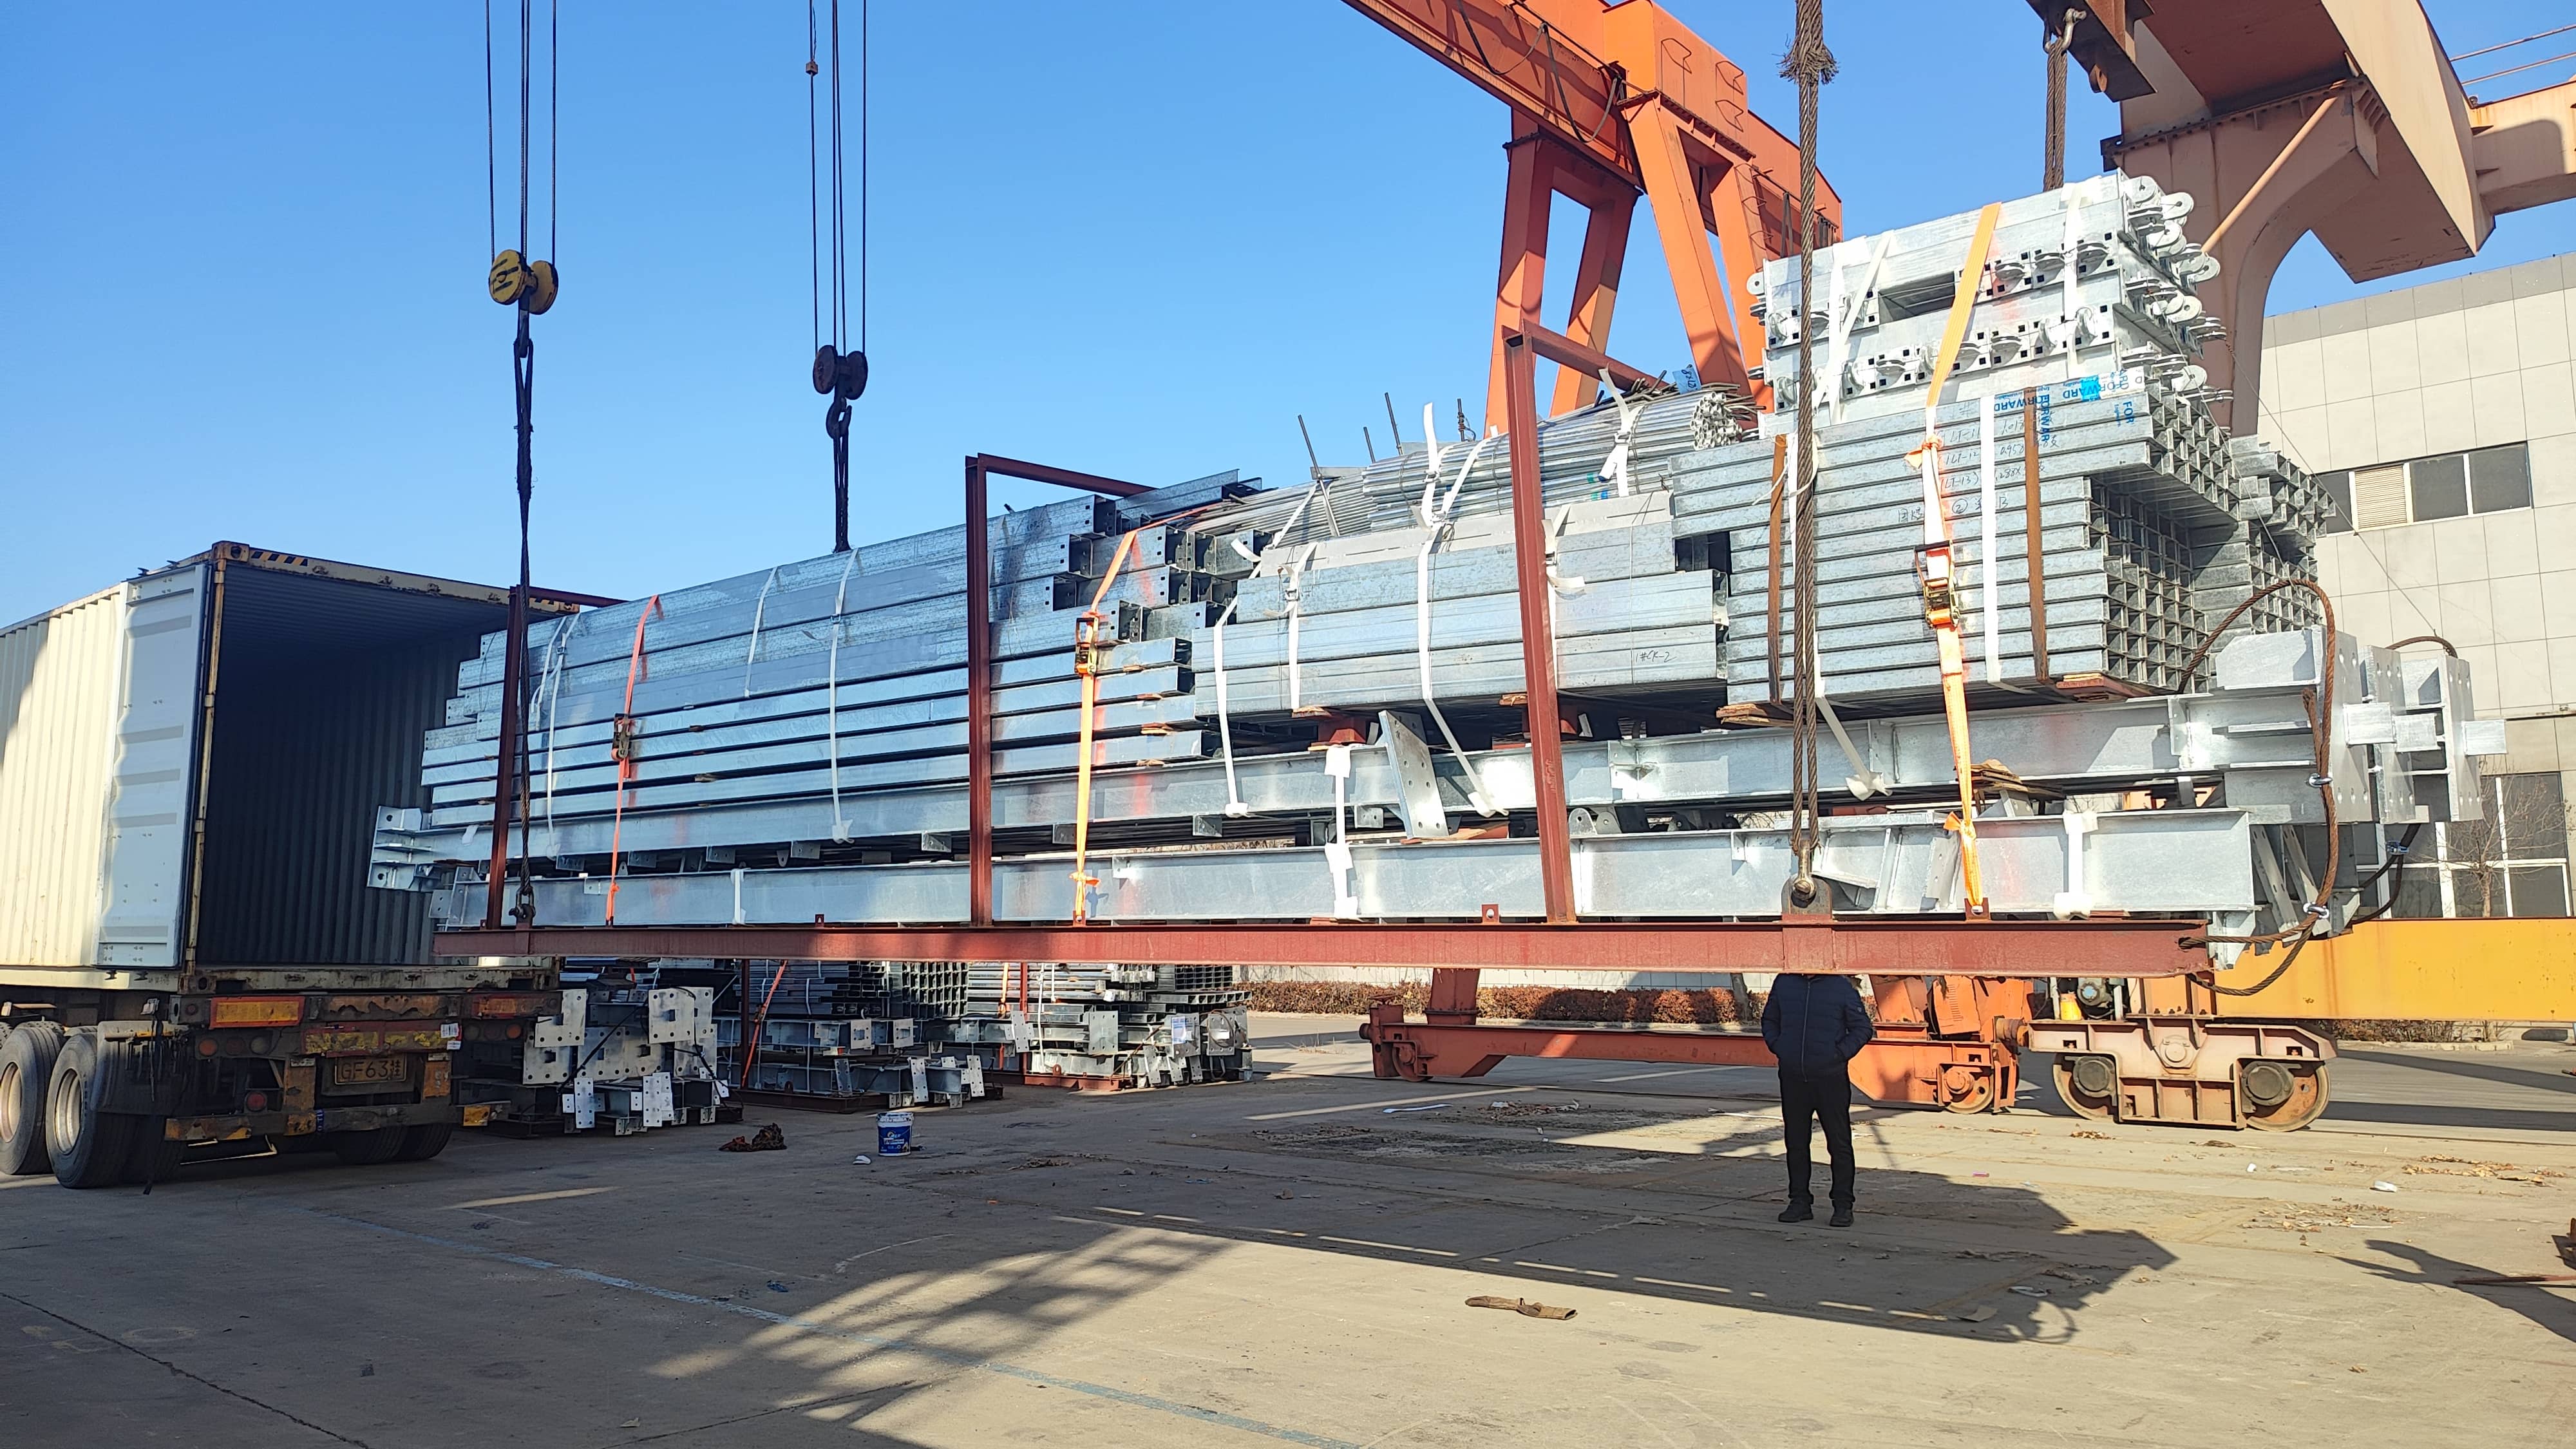
Steel Bracket Packaging System
To guarantee that your warehouse components arrive in pristine condition, we abandon traditional loose loading. Instead, we utilize a proprietary Steel Bracket Unitized Packaging System.
Massive H-beams, roof trusses, and delicate purlins are meticulously categorized, padded with protective rubber, and strapped onto heavy-duty steel skids. This not only prevents paint friction during ocean transit but also allows for rapid, one-lift forklift unloading at your site.
- Zero Paint Damage Guarantee
- Maximized Container Space Utilization
- Fast & Easy On-Site Unloading
Related Warehouse Projects
Explore how our steel structure warehouses are driving logistics efficiency and supporting major industrial operations across the globe.