3,300 SQM Steel Structure Industrial Workshop
Chiang Mai, Thailand
Project Overview
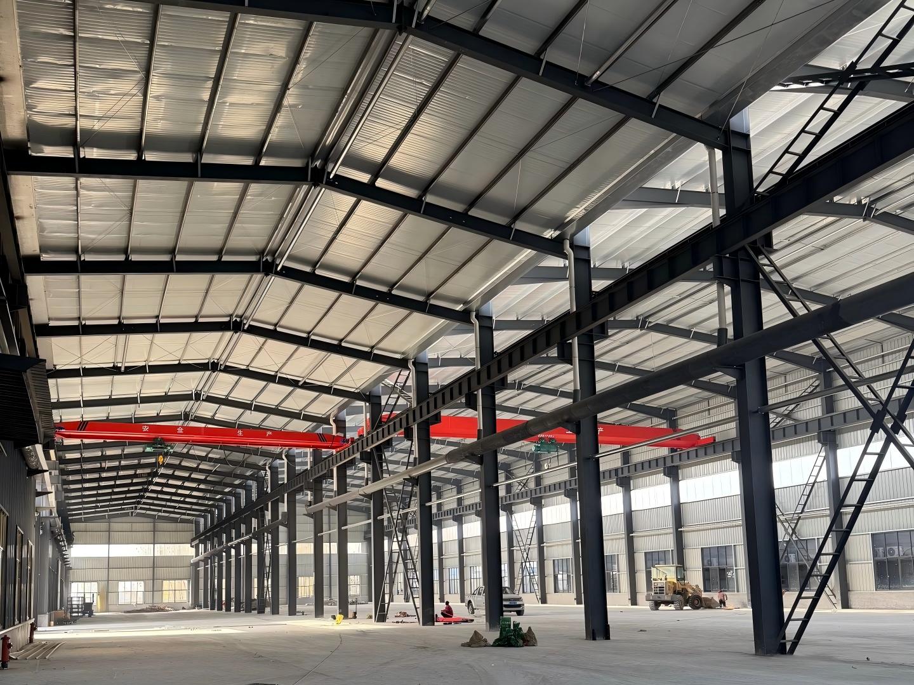
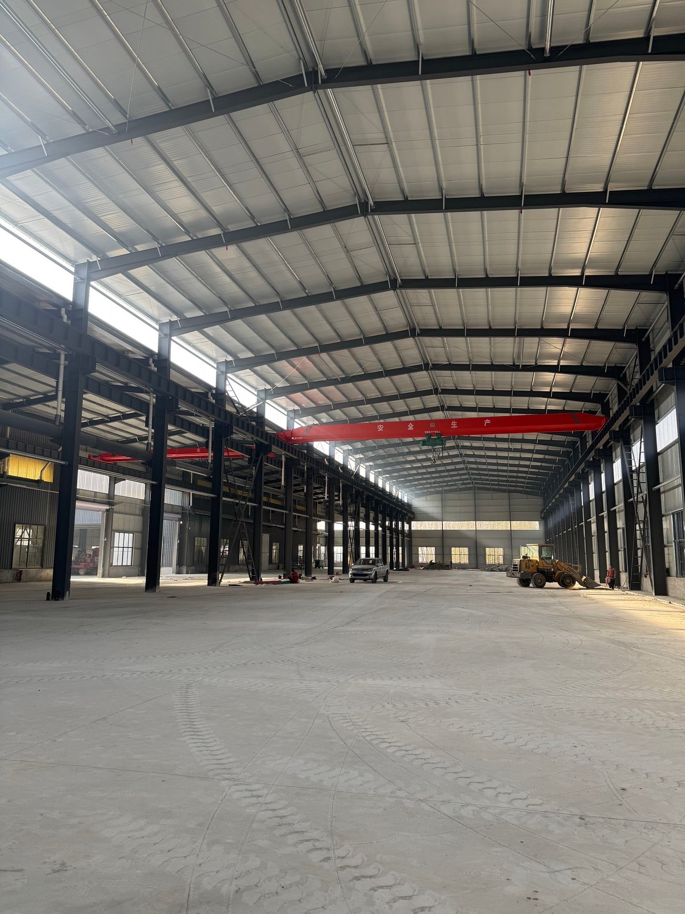
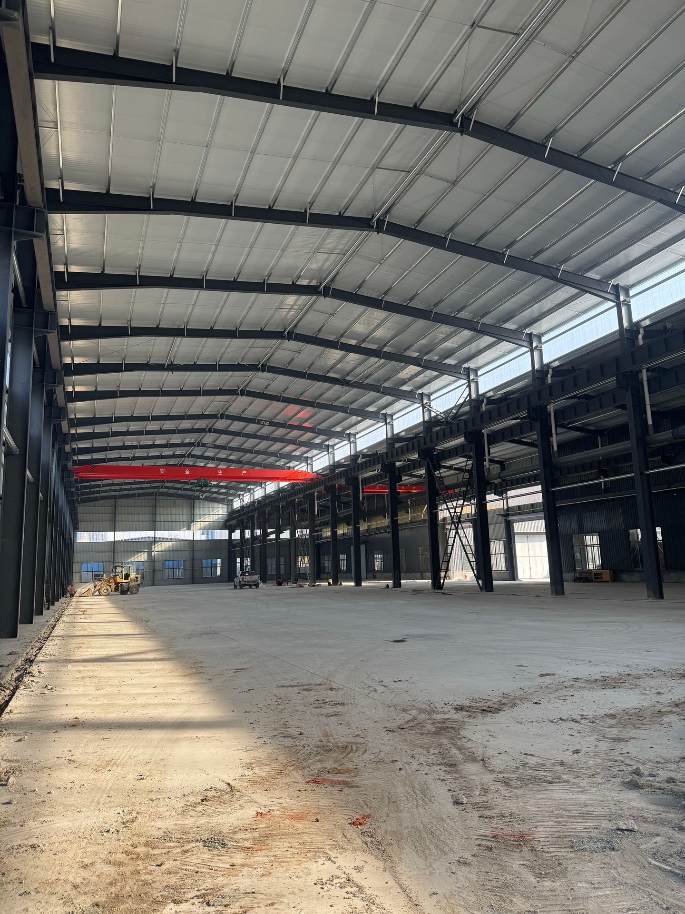
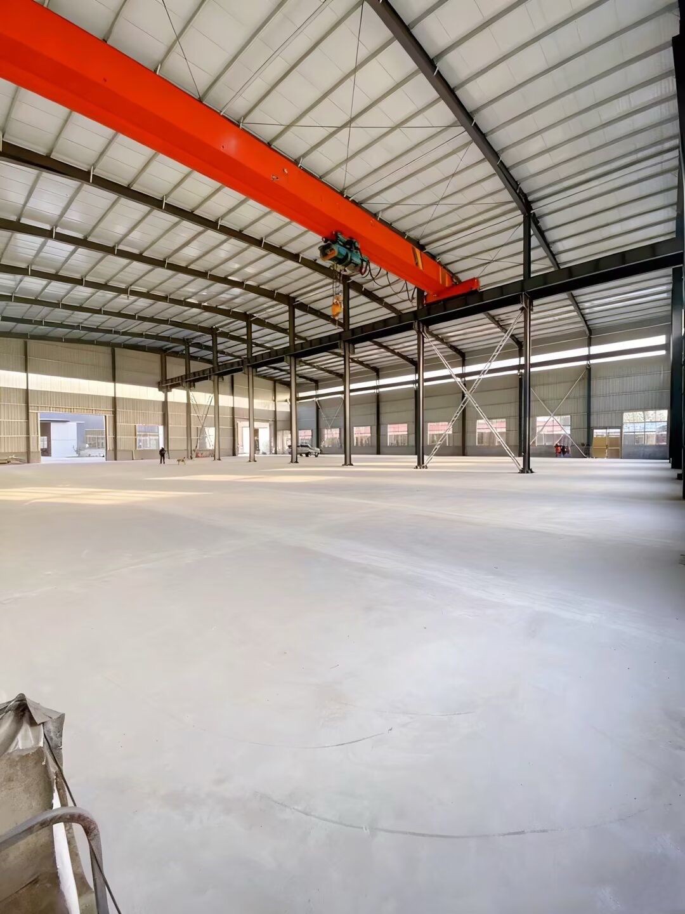
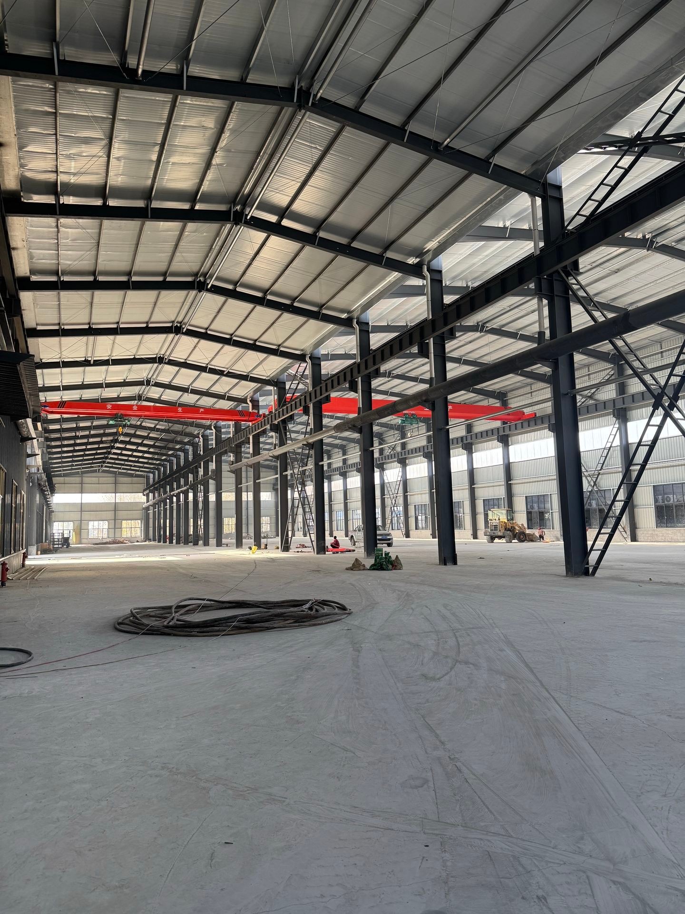
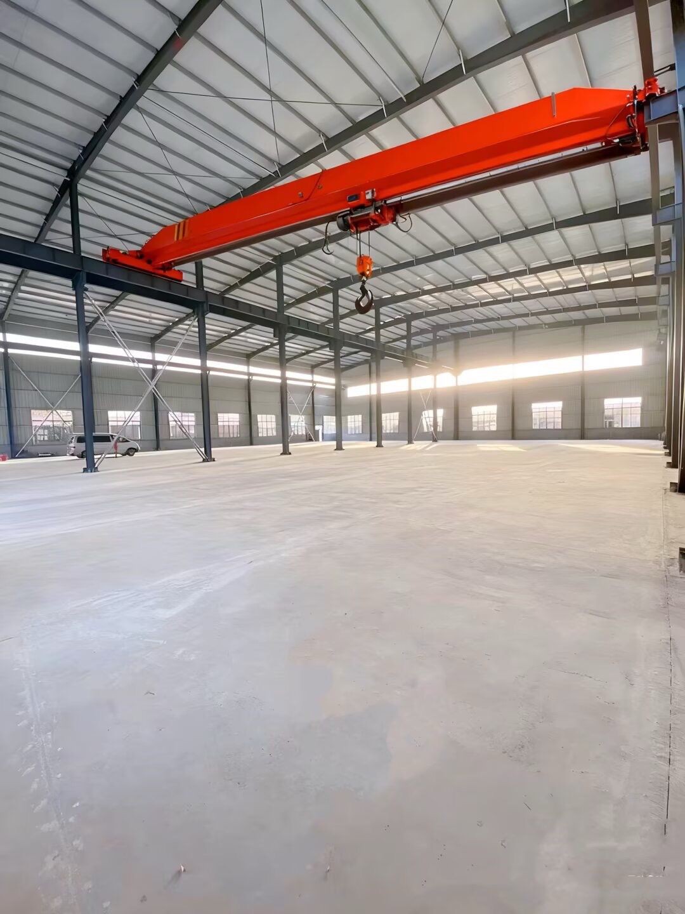
This expansive 3,300 square meter steel structure industrial workshop was meticulously prefabricated by YG Steel Structure and successfully delivered to Chiang Mai, Thailand. Purpose-built to facilitate heavy-duty manufacturing and equipment assembly, the facility adopts a highly efficient multi-span portal frame layout with strategically placed central columns. This design efficiently supports the ultra-wide structure while maintaining excellent stability and providing vast, optimized space for heavy machinery and forklift operations.
Engineering Excellence & Crane Integration
A standout feature of this project is its capability as an industrial workshop with crane systems. The primary steel framework incorporates reinforced H-beam columns and precisely engineered crane brackets designed to support heavy overhead lifting operations safely and smoothly.
To comply with strict local structural codes in Thailand, the entire steel frame underwent top-tier surface treatment to prevent rust and degradation in industrial environments. By integrating superior raw materials with advanced CNC manufacturing, YG Steel Structure ensures that the building delivers outstanding structural integrity, wind resistance, and a prolonged service lifespan.
Project Fact Sheet
- Project Type Industrial Workshop
- Location Chiang Mai, Thailand
- Total Area 3,300 SQM
- Structure Type Portal Frame
- Special Feature Overhead Crane System
- Main Framework H-Beam Steel
Need a similar workshop for your factory?
Request a Free Quote