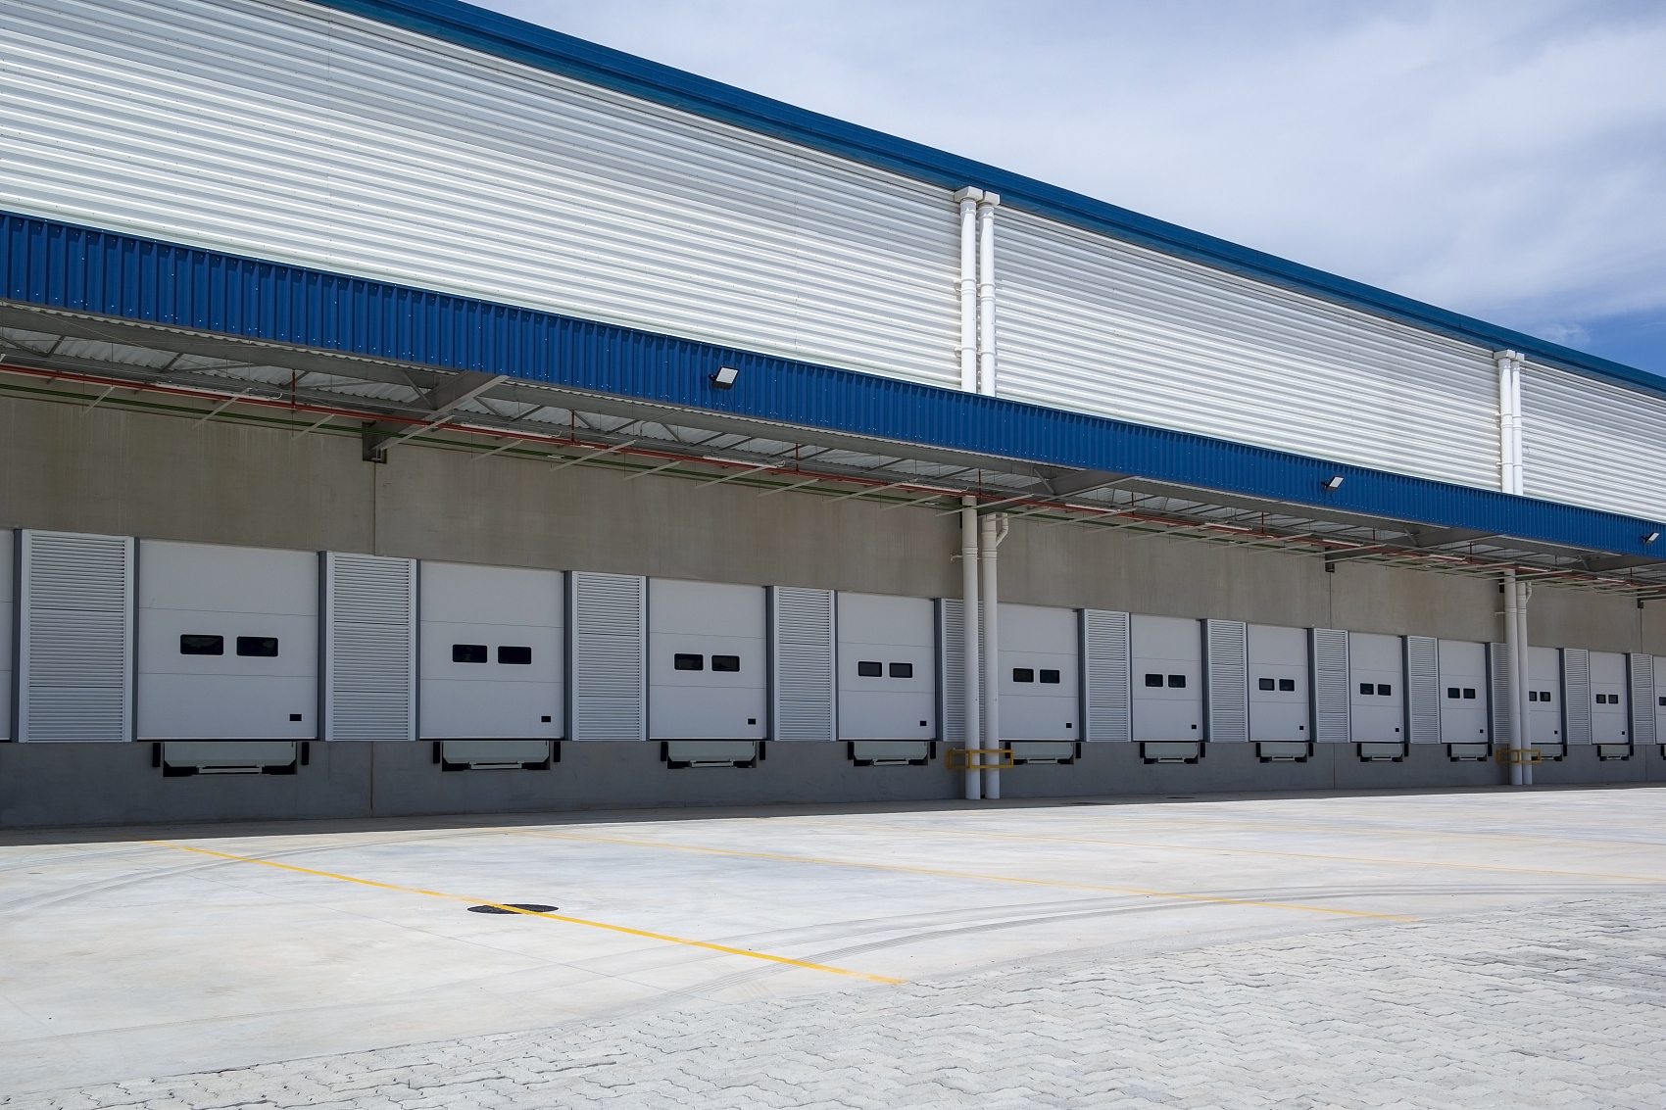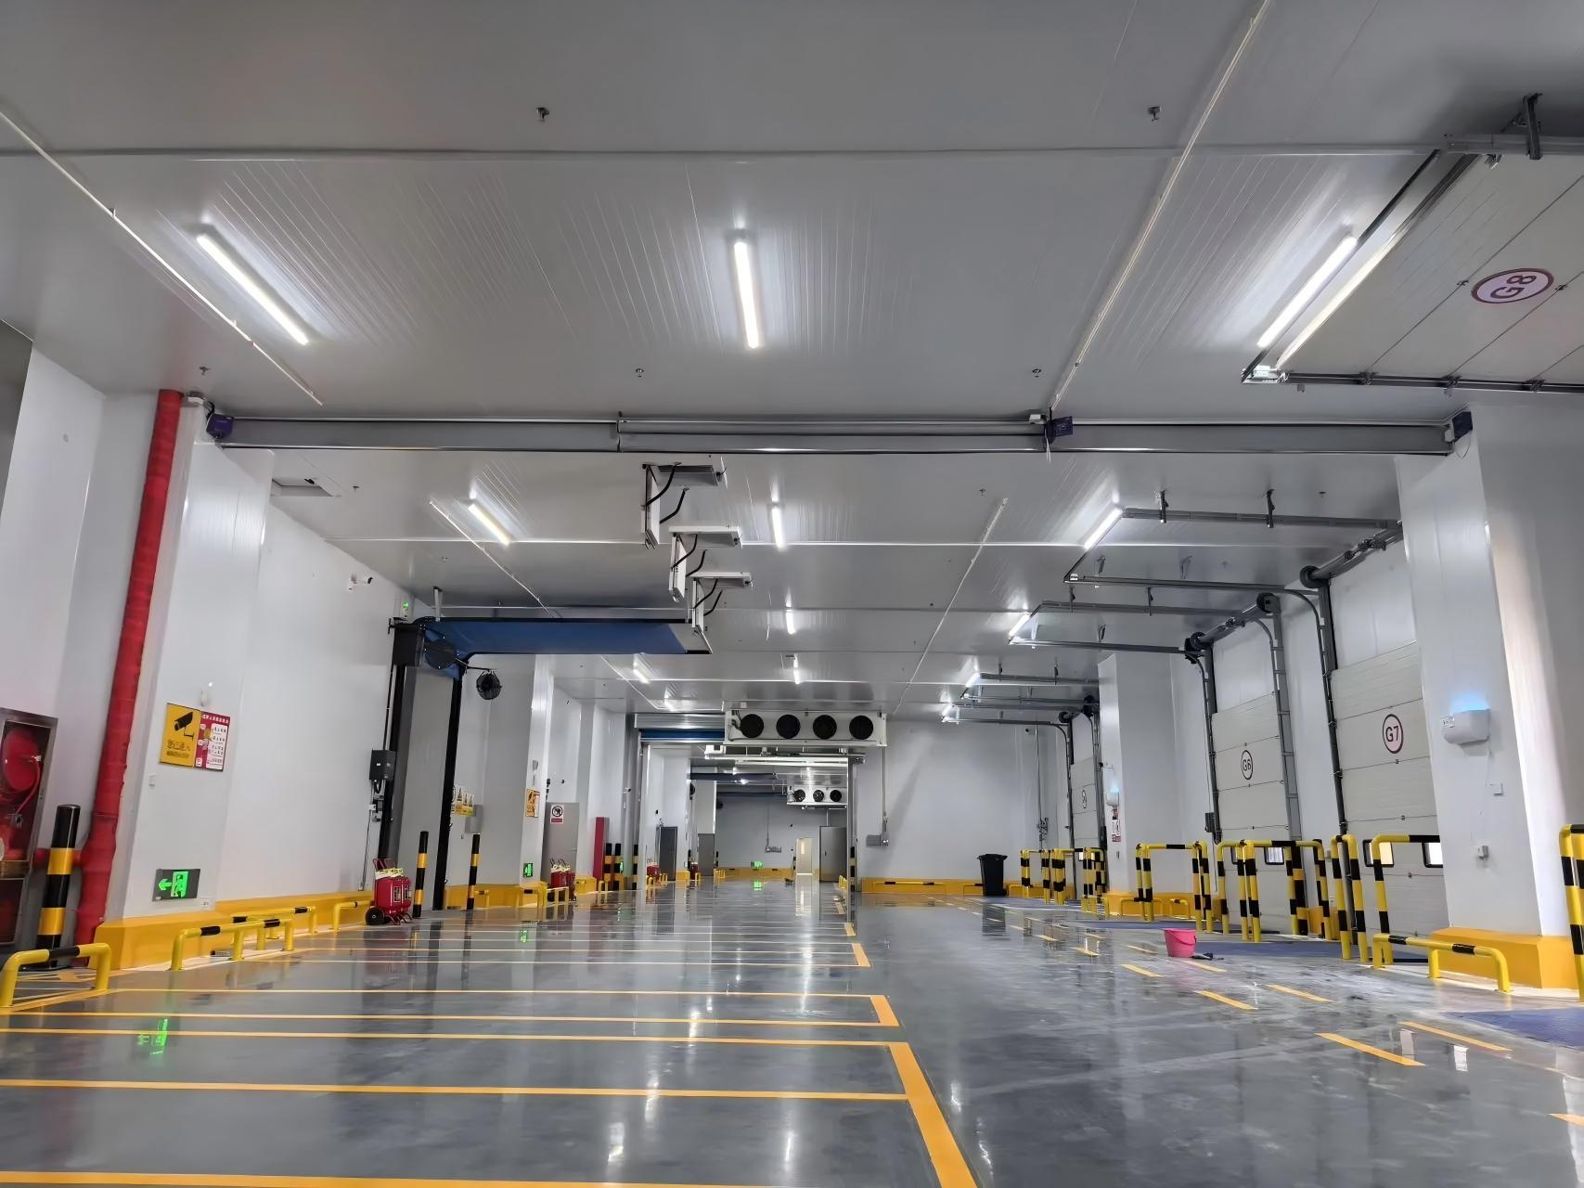
High-Performance Cold Chain Solutions
A modern cold storage facility requires much more than just a sturdy frame; it demands an absolutely flawless thermal envelope. Our steel structure cold storage buildings integrate robust heavy-duty steel framing with premium Polyurethane (PU) or PIR sandwich panels.
This combination guarantees a massive, column-free interior for racking systems, while providing outstanding thermal insulation to drastically reduce your refrigeration energy costs. Perfect for meat processing plants, seafood blast freezers, agricultural produce storage, and pharmaceutical logistics hubs.
- Ultra-Low Thermal Conductivity
- Eliminates Thermal Bridging
- Food-Grade Hygienic Surfaces
- Multi-Temperature Zone Design
Why Choose Our Insulated Steel Buildings?
Superior Thermal Insulation
High-density Polyurethane (PU/PIR) panels (up to 200mm thick) offer an incredibly low thermal conductivity, preventing heat transfer and keeping temperatures stable down to -40°C.
Massive Energy Savings
A strictly engineered airtight envelope eliminates thermal bridging and air leaks. This dramatically reduces the workload on your refrigeration compressors, slashing daily electricity bills.
Food-Grade Hygiene
Panel surfaces are coated with food-grade finishes or stainless steel. They are waterproof, mold-resistant, and easily washable, ensuring strict compliance with HACCP and FDA standards.
Optimized Storage Space
The high-strength steel portal frame allows for massive clear spans and high eaves, perfect for accommodating high-bay racking systems and automated guided vehicles (AGVs) inside the freezer.
Specialized Doors & Multi-Zone Control
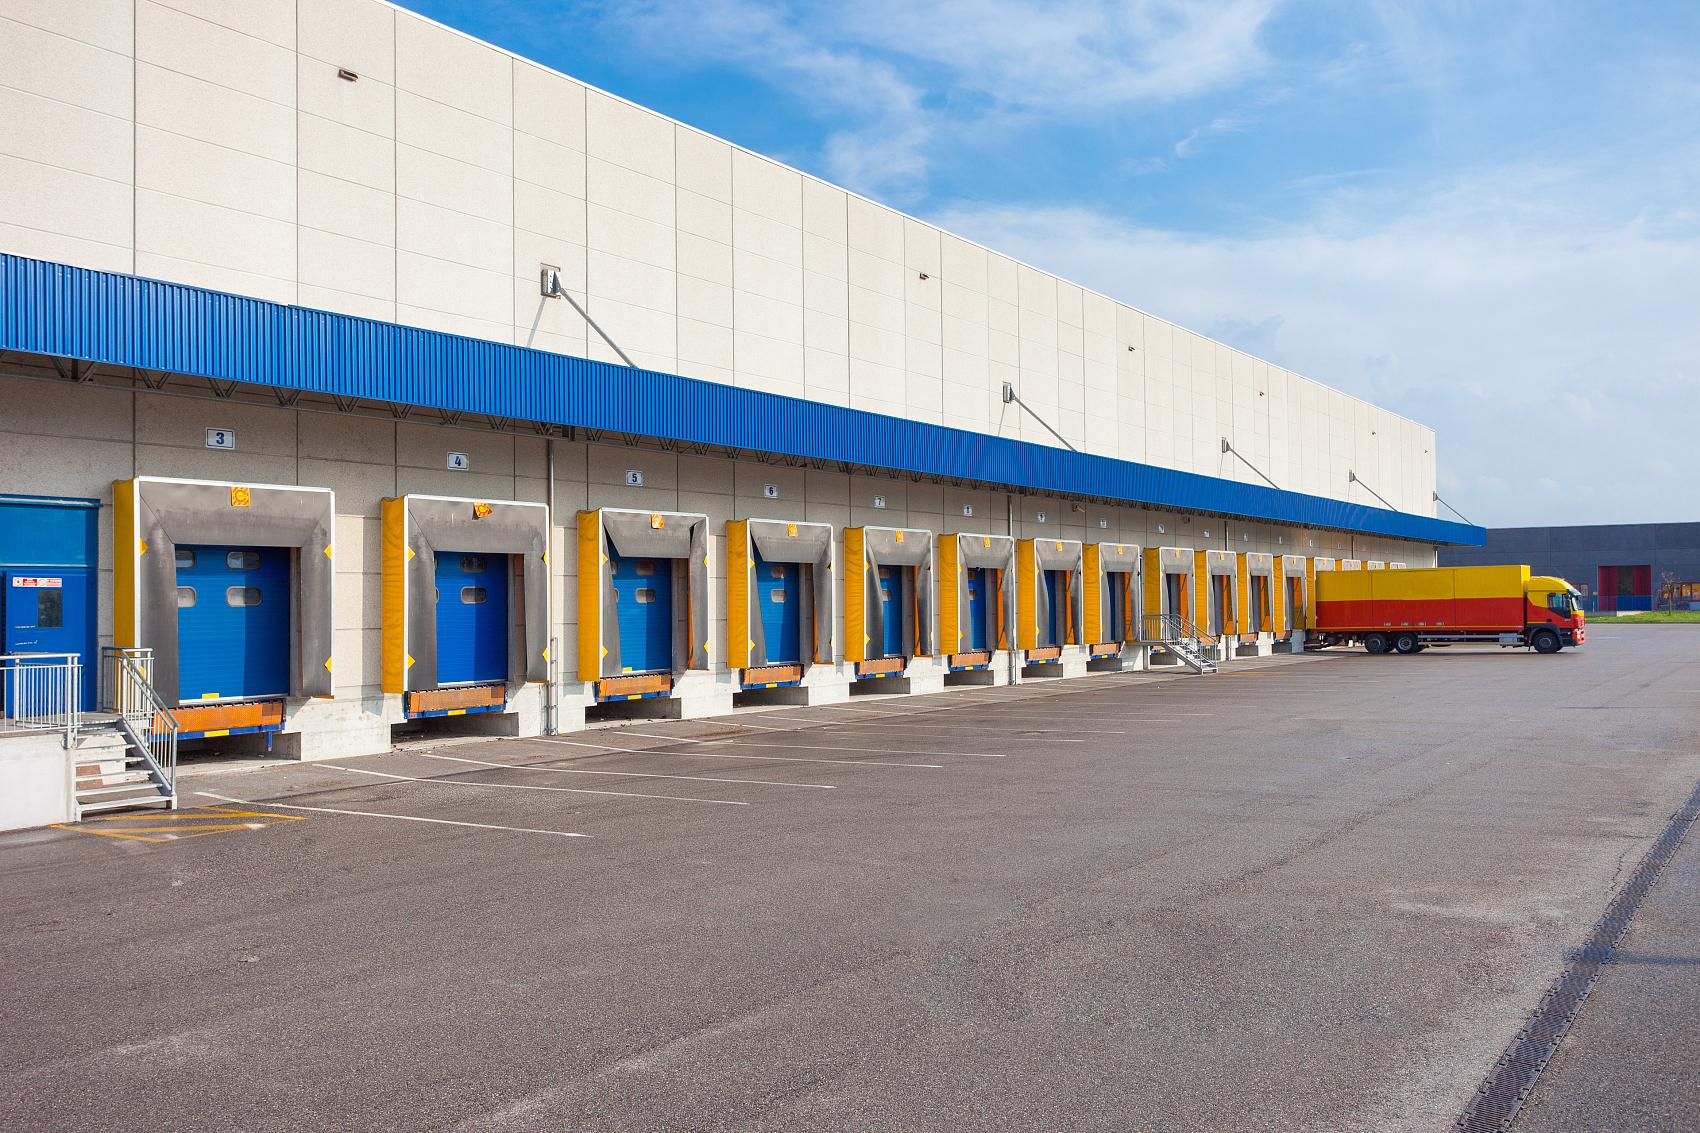
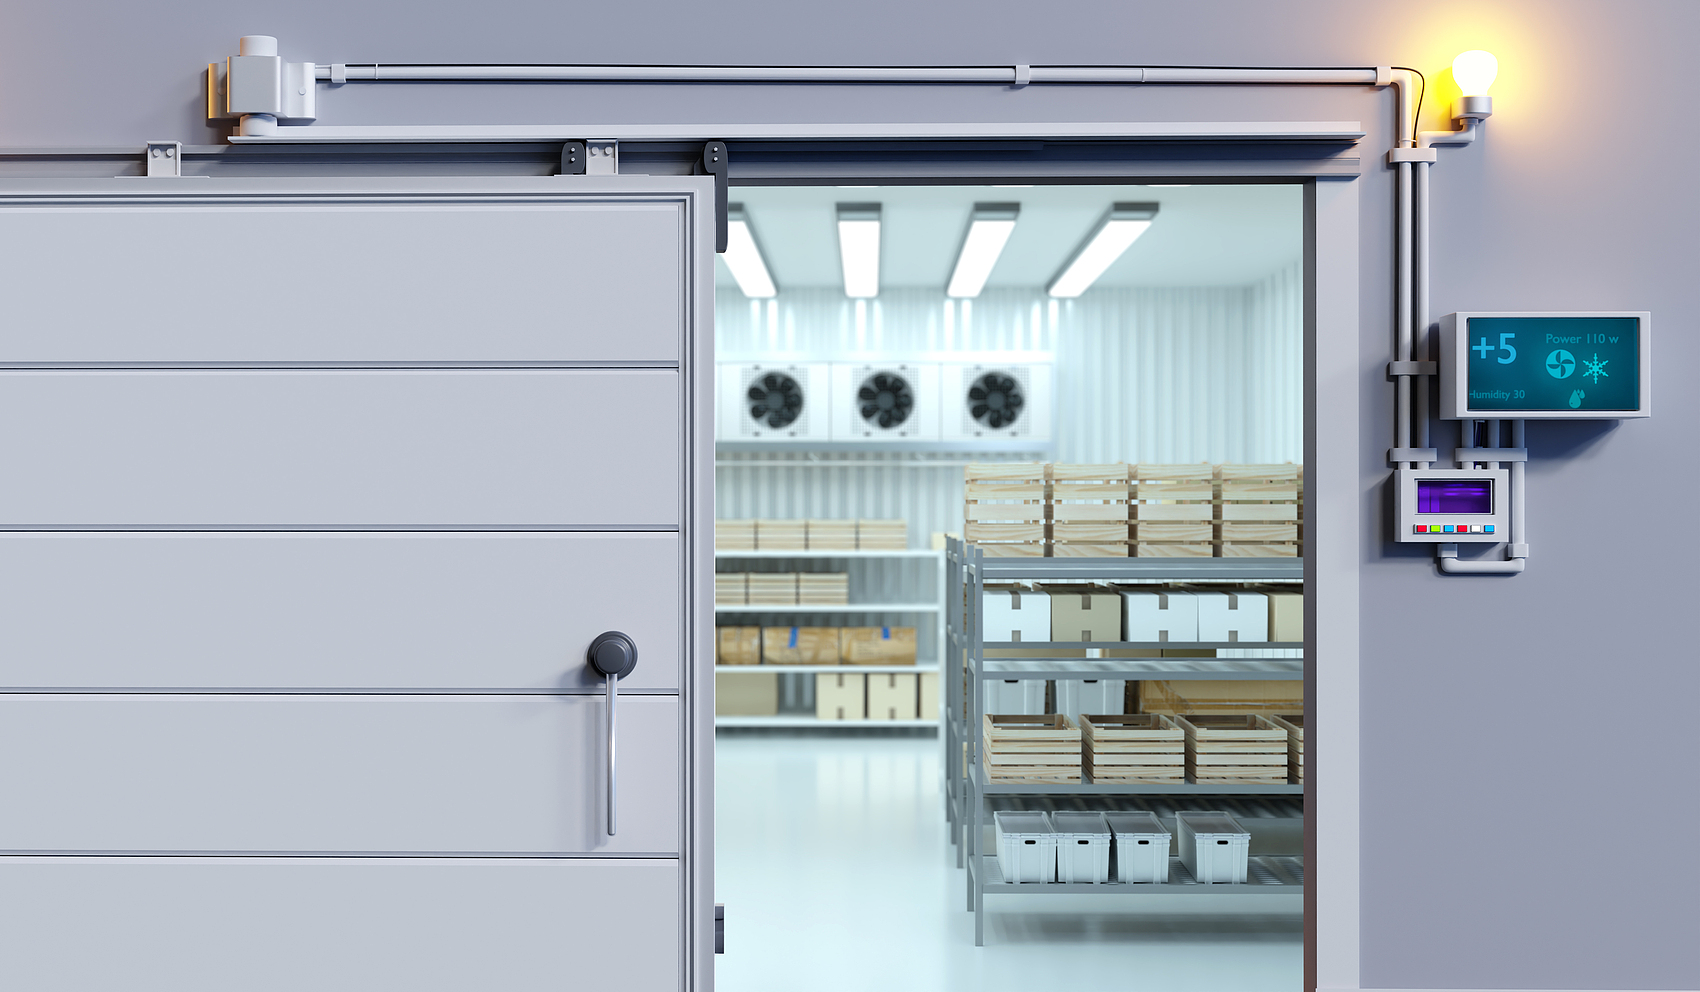
The weakest point of any cold room is its openings. We integrate premium insulated sliding doors, rapid roller doors, and heavy-duty dock levelers directly into the steel framework to ensure zero thermal leakage during operations.
Our structural engineers meticulously design internal partition walls to create distinct temperature zones—from +5°C chilling rooms and -20°C deep freezers, to -40°C blast freezers—all under one continuous, highly-insulated steel roof.
Cold Storage Technical Specifications
From the structural steel skeleton to the high-density insulation panels, every component is selected to maximize the efficiency of your refrigeration system.
| Structural Framework | Welded H-Beam or Hot-Rolled H-Beam (Q355B/Q235B) treated with high-grade anti-corrosion paint to withstand condensation. |
|---|---|
| Wall & Roof Insulation Panels | High-Density Polyurethane (PU / PIR) Sandwich Panels. Featuring cam-lock or tongue-and-groove connections for ultimate airtightness. |
| Panel Thickness vs. Temp |
• 50mm / 75mm (Chiller: +5°C to 0°C) • 100mm / 120mm (Freezer: 0°C to -18°C) • 150mm / 200mm (Blast Freezer: -20°C to -40°C) |
| Panel Surface Material | Color-coated steel sheet, embossed aluminum, or 304 Stainless Steel for strict food-grade hygiene. |
| Floor Insulation System | Extruded Polystyrene (XPS) insulation boards + vapor barriers, topped with reinforced concrete for heavy forklift traffic. Anti-freezing heating wires optional. |
| Cold Room Doors | Electric/Manual Insulated Sliding Doors, Hinged Doors, and High-Speed Roller Doors equipped with safety escape devices and anti-freezing heaters. |
| Logistics Docking | Integrated with hydraulic dock levelers, inflatable dock shelters, and sectional overhead doors to maintain the cold chain during loading. |
| Refrigeration Equipment Support | Customized heavy-duty roof purlins and brackets to safely suspend evaporators (air coolers) and support external condensing units. |
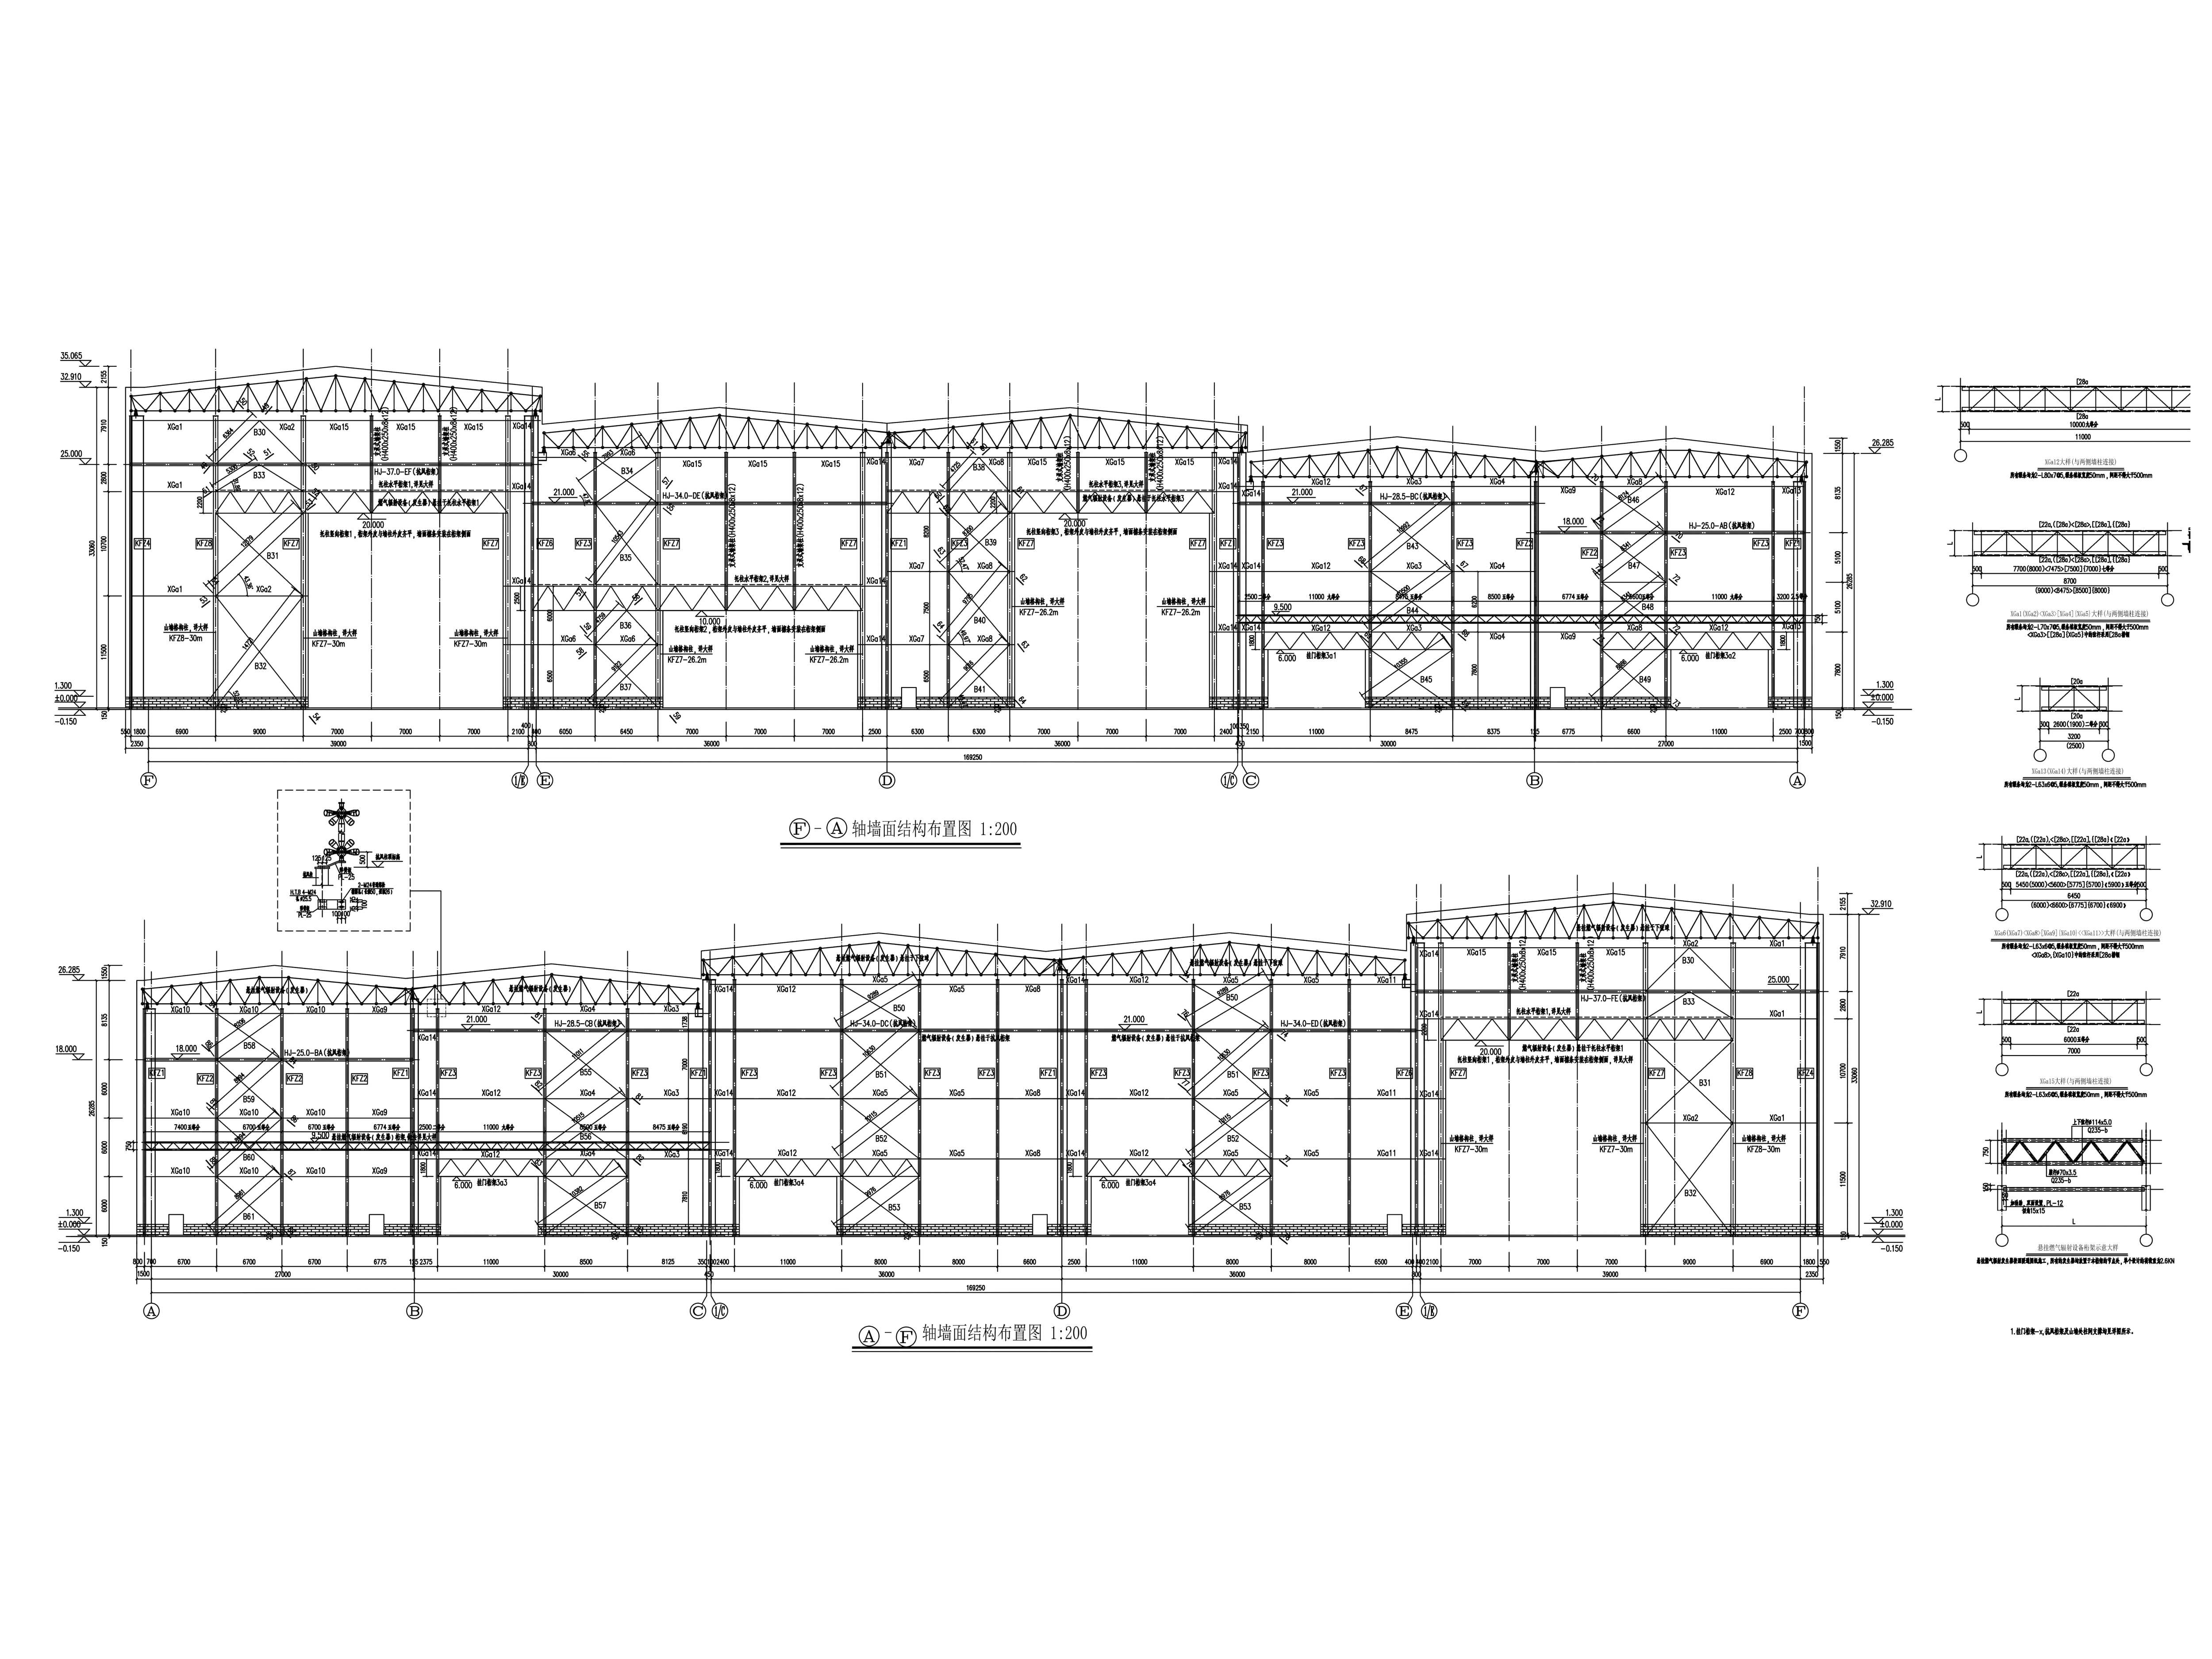
Advanced Design & Insulation Customization
Building a cold storage facility requires precise thermodynamic calculations. Our engineering team designs the steel structure concurrently with your refrigeration requirements, ensuring perfect alignment between the framework, the PU panels, and the cooling equipment.
Elimination of Thermal Bridges
We meticulously detail the intersection of wall panels, roof panels, and the floor slab, using specialized flashing and sealants to prevent condensation and ice buildup on the steel frame.
Continuous Vapor Barriers
Detailed structural design allows for the seamless installation of vapor barriers, preventing moisture migration that could ruin the insulation's effectiveness.
Comprehensive 30-Step Quality Control
Zero compromises on quality. Before shipping, the steel framework and PU panels must pass our strict factory inspection protocol to guarantee a perfect, airtight fit on site.
| Category | No. | Inspection Item | Acceptance Criteria & Tolerance | Method / Tools |
|---|---|---|---|---|
| I. Raw Material Incoming | 1 | Material Certification | Original Material Test Certificates (MTC) required; Grade, Size, and Heat No. must match the physical material. | Document Review |
| 2 | Stamps & Markings | Steel surface must have clear manufacturer stamps or batch IDs. Tracking numbers must be legible. | Visual Check | |
| II. Thickness Acceptance | 3 | Under-Tolerance Control | Under-tolerance must be within limits. For Export: Recommended actual thickness ≥ Nominal -0.3mm. | Micrometer / UT Gauge |
| 4 | Surface Defects | No bubbles, scabs, cracks, inclusions, or pressed-in iron oxide scale allowed. | Visual Check | |
| III. Cutting & Nesting | 5 | Part Dimensions | Length & Width tolerance: ±2.0 mm. | Steel Tape |
| 6 | Cut Perpendicularity | ≤ 10% of thickness, and max ≤ 2.0 mm. | Square / Feeler Gauge | |
| 7 | Cut Surface Roughness | Machine Cut ≤ 0.2 mm; Manual Cut ≤ 0.3 mm. | Roughness Template | |
| 8 | Notches / Edge Defects | Depth ≤ 1.0 mm; deeper defects must be ground smooth or repaired. No sharp notches allowed. | Depth Gauge | |
| IV. Assembly / Fitting | 9 | Jig & Leveling | Platform flatness deviation ≤ 3.0 mm; tack welds must be sound and free of cracks. | Level / Visual |
| 10 | Section Size (H/B) | Height & Width tolerance: ±2.0 mm. | Steel Tape | |
| 11 | Web Center Offset | Web center to Flange center offset ≤ 2.0 mm. | Steel Ruler | |
| 12 | Flange Squareness | Deviation b/100 and ≤ 2.0 mm. | Square / Feeler Gauge | |
| 13 | Overall Length | Total component length tolerance: ±3.0 mm. | Steel Tape / Laser | |
| 14 | Assembly Gap | Joint gap: 1.0 ~ 3.0 mm (depending on WPS). | Feeler Gauge | |
| V. Welding Execution | 15 | Pre-weld Cleaning | No rust, oil, or moisture within 20mm of the groove/edge. | Visual Check |
| 16 | Weld Appearance | No cracks, weld bumps, burn-through, or craters; Reinforcement: 0 ~ 3 mm. | Weld Gauge | |
| 17 | Weld Leg Size | Meet design requirements; Tolerance: 0 ~ +3.0 mm. | Weld Gauge | |
| 18 | Internal Defects | No surface porosity/slag in Class I/II welds; Undercut depth ≤ 0.5 mm for Class II. | Magnifier / Visual | |
| 19 | NDT (UT/RT) | Class I: 100% UT/RT; Class II: 20% random; results must meet project specs. | NDT Report | |
| VI. Shot Blasting | 20 | Blast Grade | Must reach Sa 2.5 Grade (Near-white metal, no visible scale/rust). | Visual Comparison |
| 21 | Surface Roughness | Maintain 40 ~ 75 μm (or per paint datasheet). | Roughness Gauge | |
| 22 | Cleanliness | Surface must be blown clean; no dust, oil, or residual steel grit. | White Cloth Test | |
| VII. Coating & Painting | 23 | Dry Film Thickness | 80-20 Rule: 80% points meet spec; 20% points not less than 80% of spec. | DFT Meter |
| 24 | Coating Integrity | No damage, no missed spots, no sags, and strictly NO RUST SPOTS. | Visual (100%) | |
| 25 | Adhesion | Cross-cut test must achieve Grade 0 ~ 1. | Cross-cut Kit | |
| VIII. Final Audit & Loading | 26 | Global Geometry | Camber L/2000 ≤ 10mm; Twist h/250 ≤ 5mm. | Plumb Line / Tape |
| 27 | Pallet/Crate Quality | Pallets must be robust; load-bearing capacity must prevent deformation. | Load Inspection | |
| 28 | Container Fit | Overall package width fits container interior (usually ≤ 2.28m). | Steel Tape | |
| 29 | Categorized Stacking | Sorted stacking; use timber or rubber pads between items to prevent damage to panels and paint. | Visual Check | |
| 30 | Bracing & Lashing | Items secured to pallets, and pallets secured to container via steel straps. | Tightness Check |
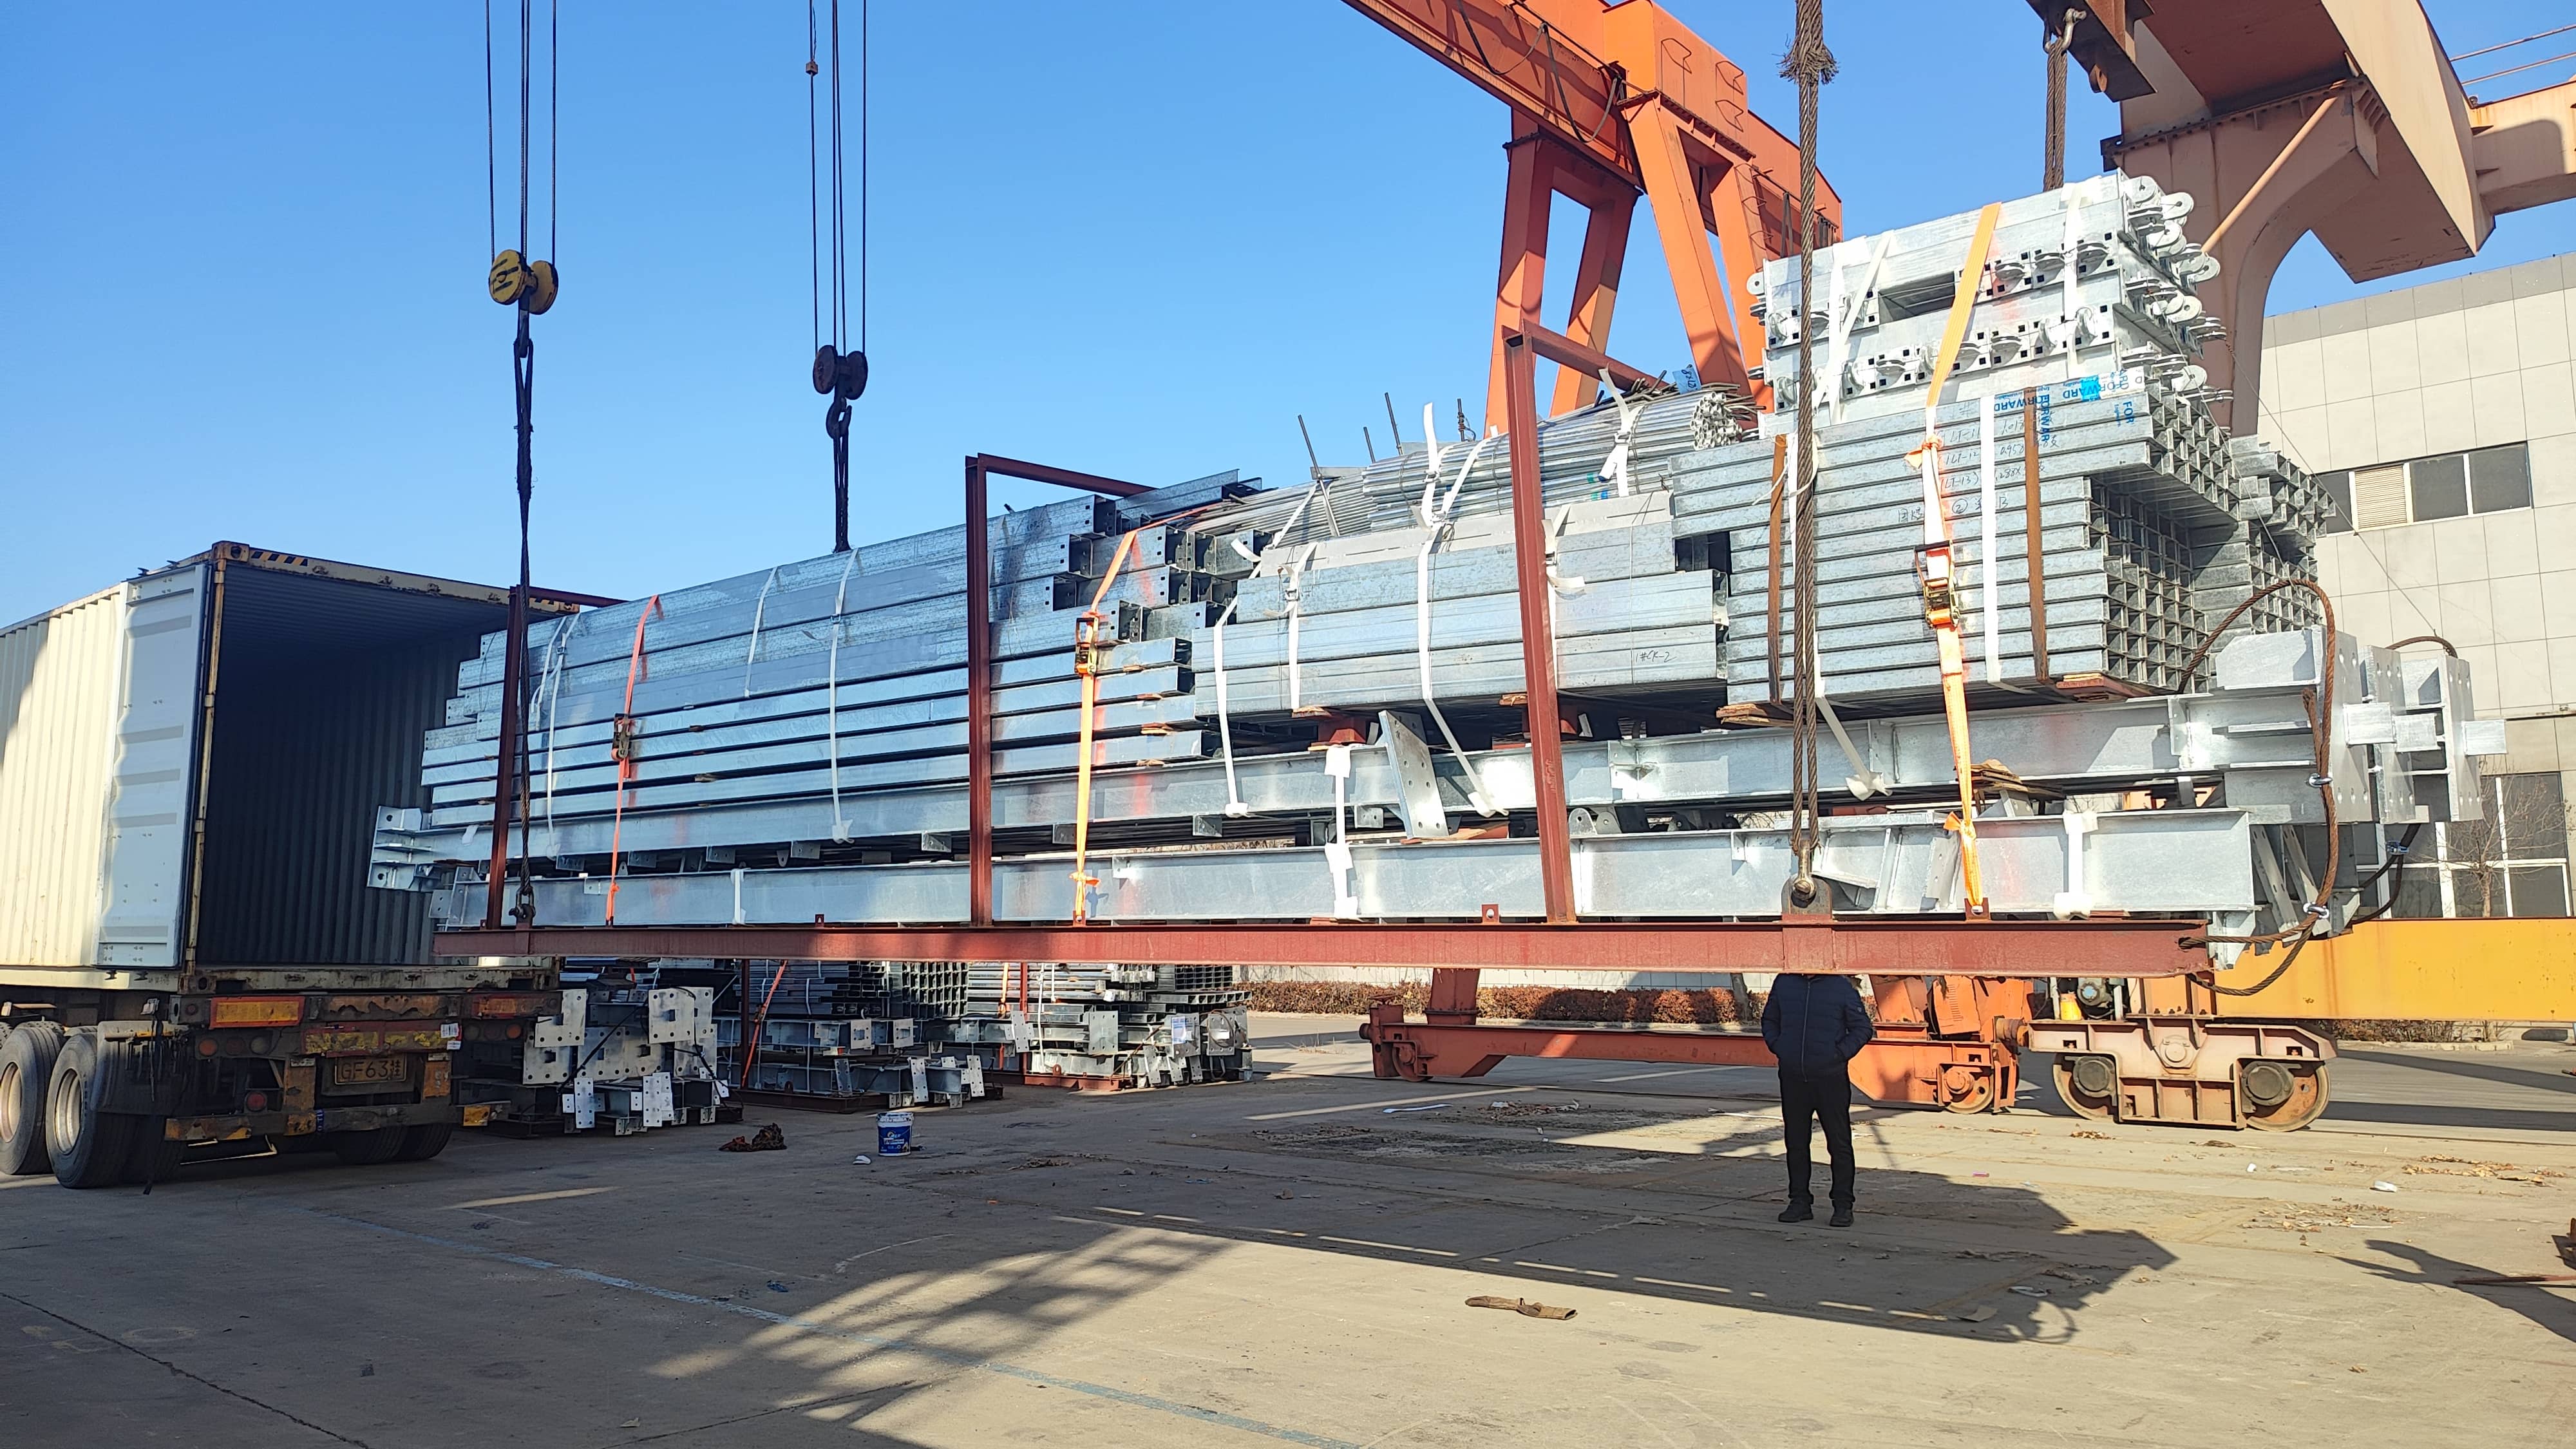
Protecting Insulation & Steel
Shipping cold storage buildings requires extra care. Polyurethane (PU) panels are susceptible to denting, which can compromise their thermal efficiency. Therefore, we utilize a proprietary Steel Bracket Unitized Packaging System.
Heavy steel columns and delicate insulation panels are packaged separately. Panels are wrapped in protective film, padded with foam, and secured to prevent any friction during ocean transit. This guarantees that your cold room envelope arrives flawless and ready for an airtight assembly.
- Anti-Dent Packaging for PU Panels
- Zero Paint Damage Guarantee for Steel
- Fast & Easy On-Site Unloading
Global Cold Chain Projects
Explore how our insulated steel structures are preserving food quality and supporting cold chain logistics worldwide.