Optimal Environment for High Yields
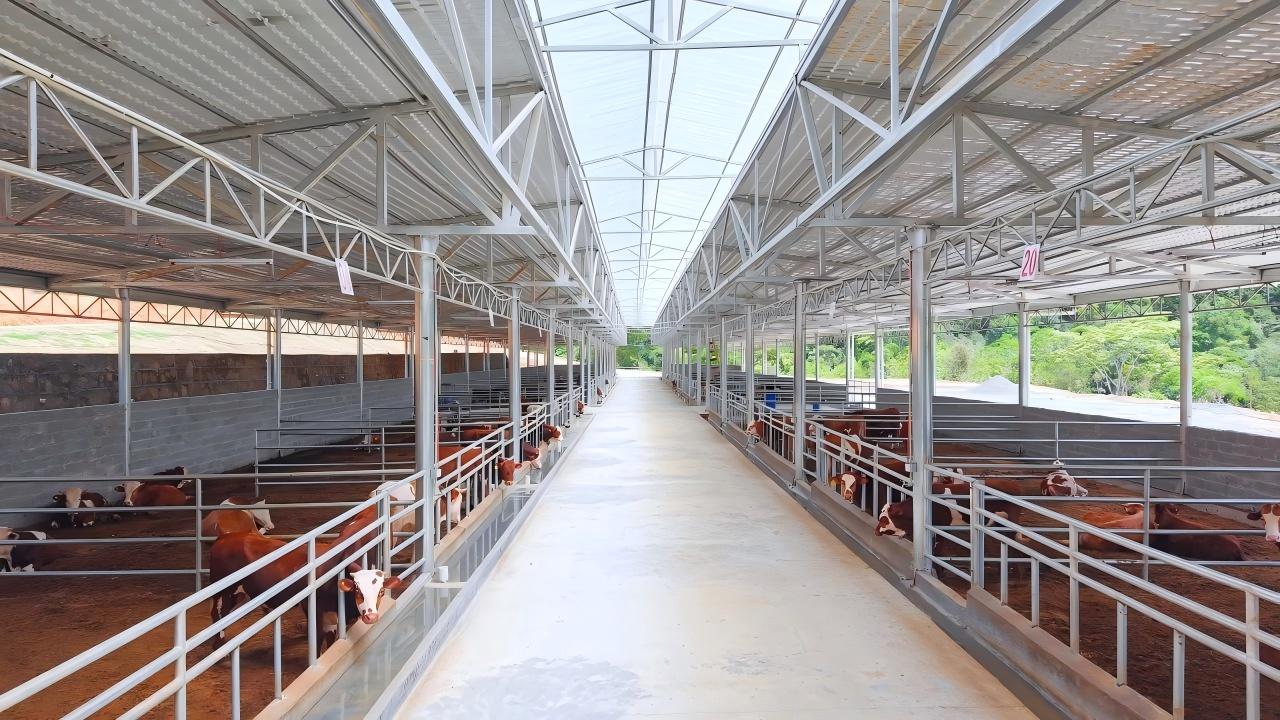
Modern commercial farming demands strict environmental control and extreme durability. Our pre-engineered steel buildings provide the ultimate solution for poultry houses (broilers & layers), dairy cow sheds, pig farms, and sheep folds.
By utilizing hot-dip galvanized components, we ensure that our structures resist the highly corrosive ammonia gases emitted by animal waste. The clear-span design guarantees barrier-free space, allowing for rapid mechanical cleaning and seamless integration with automated feeding, drinking, and ventilation systems.
- High Ammonia Resistance
- Strict Biosecurity Control
- Equipment Compatibility
- Easy Wash-Down & Cleaning
Why Build Farms with YG Steel Structure?
Anti-Corrosion Durability
Livestock environments are highly corrosive. Our primary and secondary frames are heavily hot-dip galvanized (up to 275g/㎡), providing decades of protection against manure and ammonia gases.
Climate & Temp Control
Perfectly sealed envelope systems using high-density EPS or Fiberglass sandwich panels. Ensures strict temperature retention and flawlessly supports tunnel ventilation and cooling pad systems.
Fast ROI & Erection
All steel components are 100% pre-cut and pre-drilled in our factory. This bolt-together design cuts construction time in half, allowing farmers to populate the sheds and generate income much faster.
Clear Span Biosecurity
The column-free interior prevents dead corners where pathogens can hide. It allows large tractors to enter seamlessly for efficient manure removal and thorough sanitization between flocks.
Mastering Multi-House Layouts
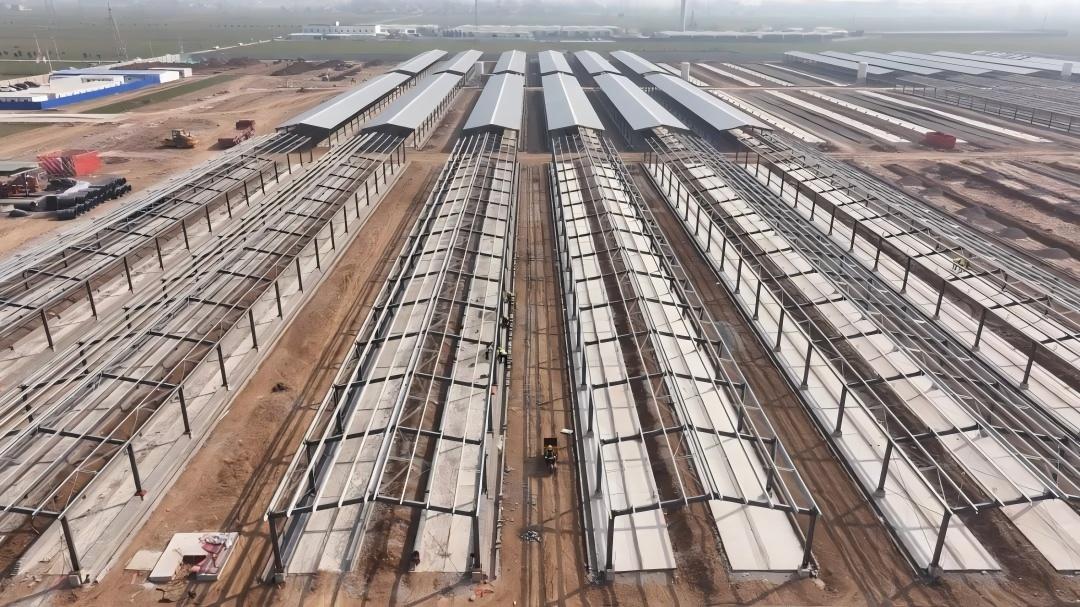
Modern commercial integrators require dozens of standardized houses built simultaneously. The adjacent image displays a massive poultry farm complex under construction, with standardized steel framing supplied entirely by YG Steel Structure.
Our powerful manufacturing base enables us to mass-produce identical structural components with zero tolerance for error. This guarantees perfectly synchronized assembly across multiple sheds, ensuring your entire commercial operation goes online on schedule.
Livestock Building Configurations
We strictly follow international agricultural building codes, providing structural designs that perfectly integrate with your chosen climate control and feeding equipment.
| Typical Span & Height | Clear span: 12m - 24m (Optimal for poultry/pigs) or larger for dairy. Eave height: 2.5m - 5m. |
|---|---|
| Main Steel Frame | Welded H-Beam or Square Tube (Q235B/Q355B). Completely Hot-Dip Galvanized to combat ammonia. |
| Secondary Structure | Cold-formed C/Z galvanized purlins with minimum 275g/㎡ zinc coating for maximum lifespan. |
| Roofing System | Corrugated steel sheet with interior suspended ceiling (Fiberglass wool + foil) OR insulated EPS/PU sandwich panels. |
| Wall Cladding | Insulated Sandwich Panels (EPS/PU) or half-wall brick + steel cladding. Easy to seal for strict biosecurity. |
| Ventilation Interface | Structural framework is pre-engineered to perfectly frame cooling pads, exhaust fans, and air inlets. |
| Equipment Load Bearing | Roof trusses specifically calculated to safely suspend feeding lines, drinking lines, and heating systems. |
| Connection Method | High-strength bolted connections. No on-site welding required to prevent damage to the galvanized coating. |
Advanced Manufacturing & Customization
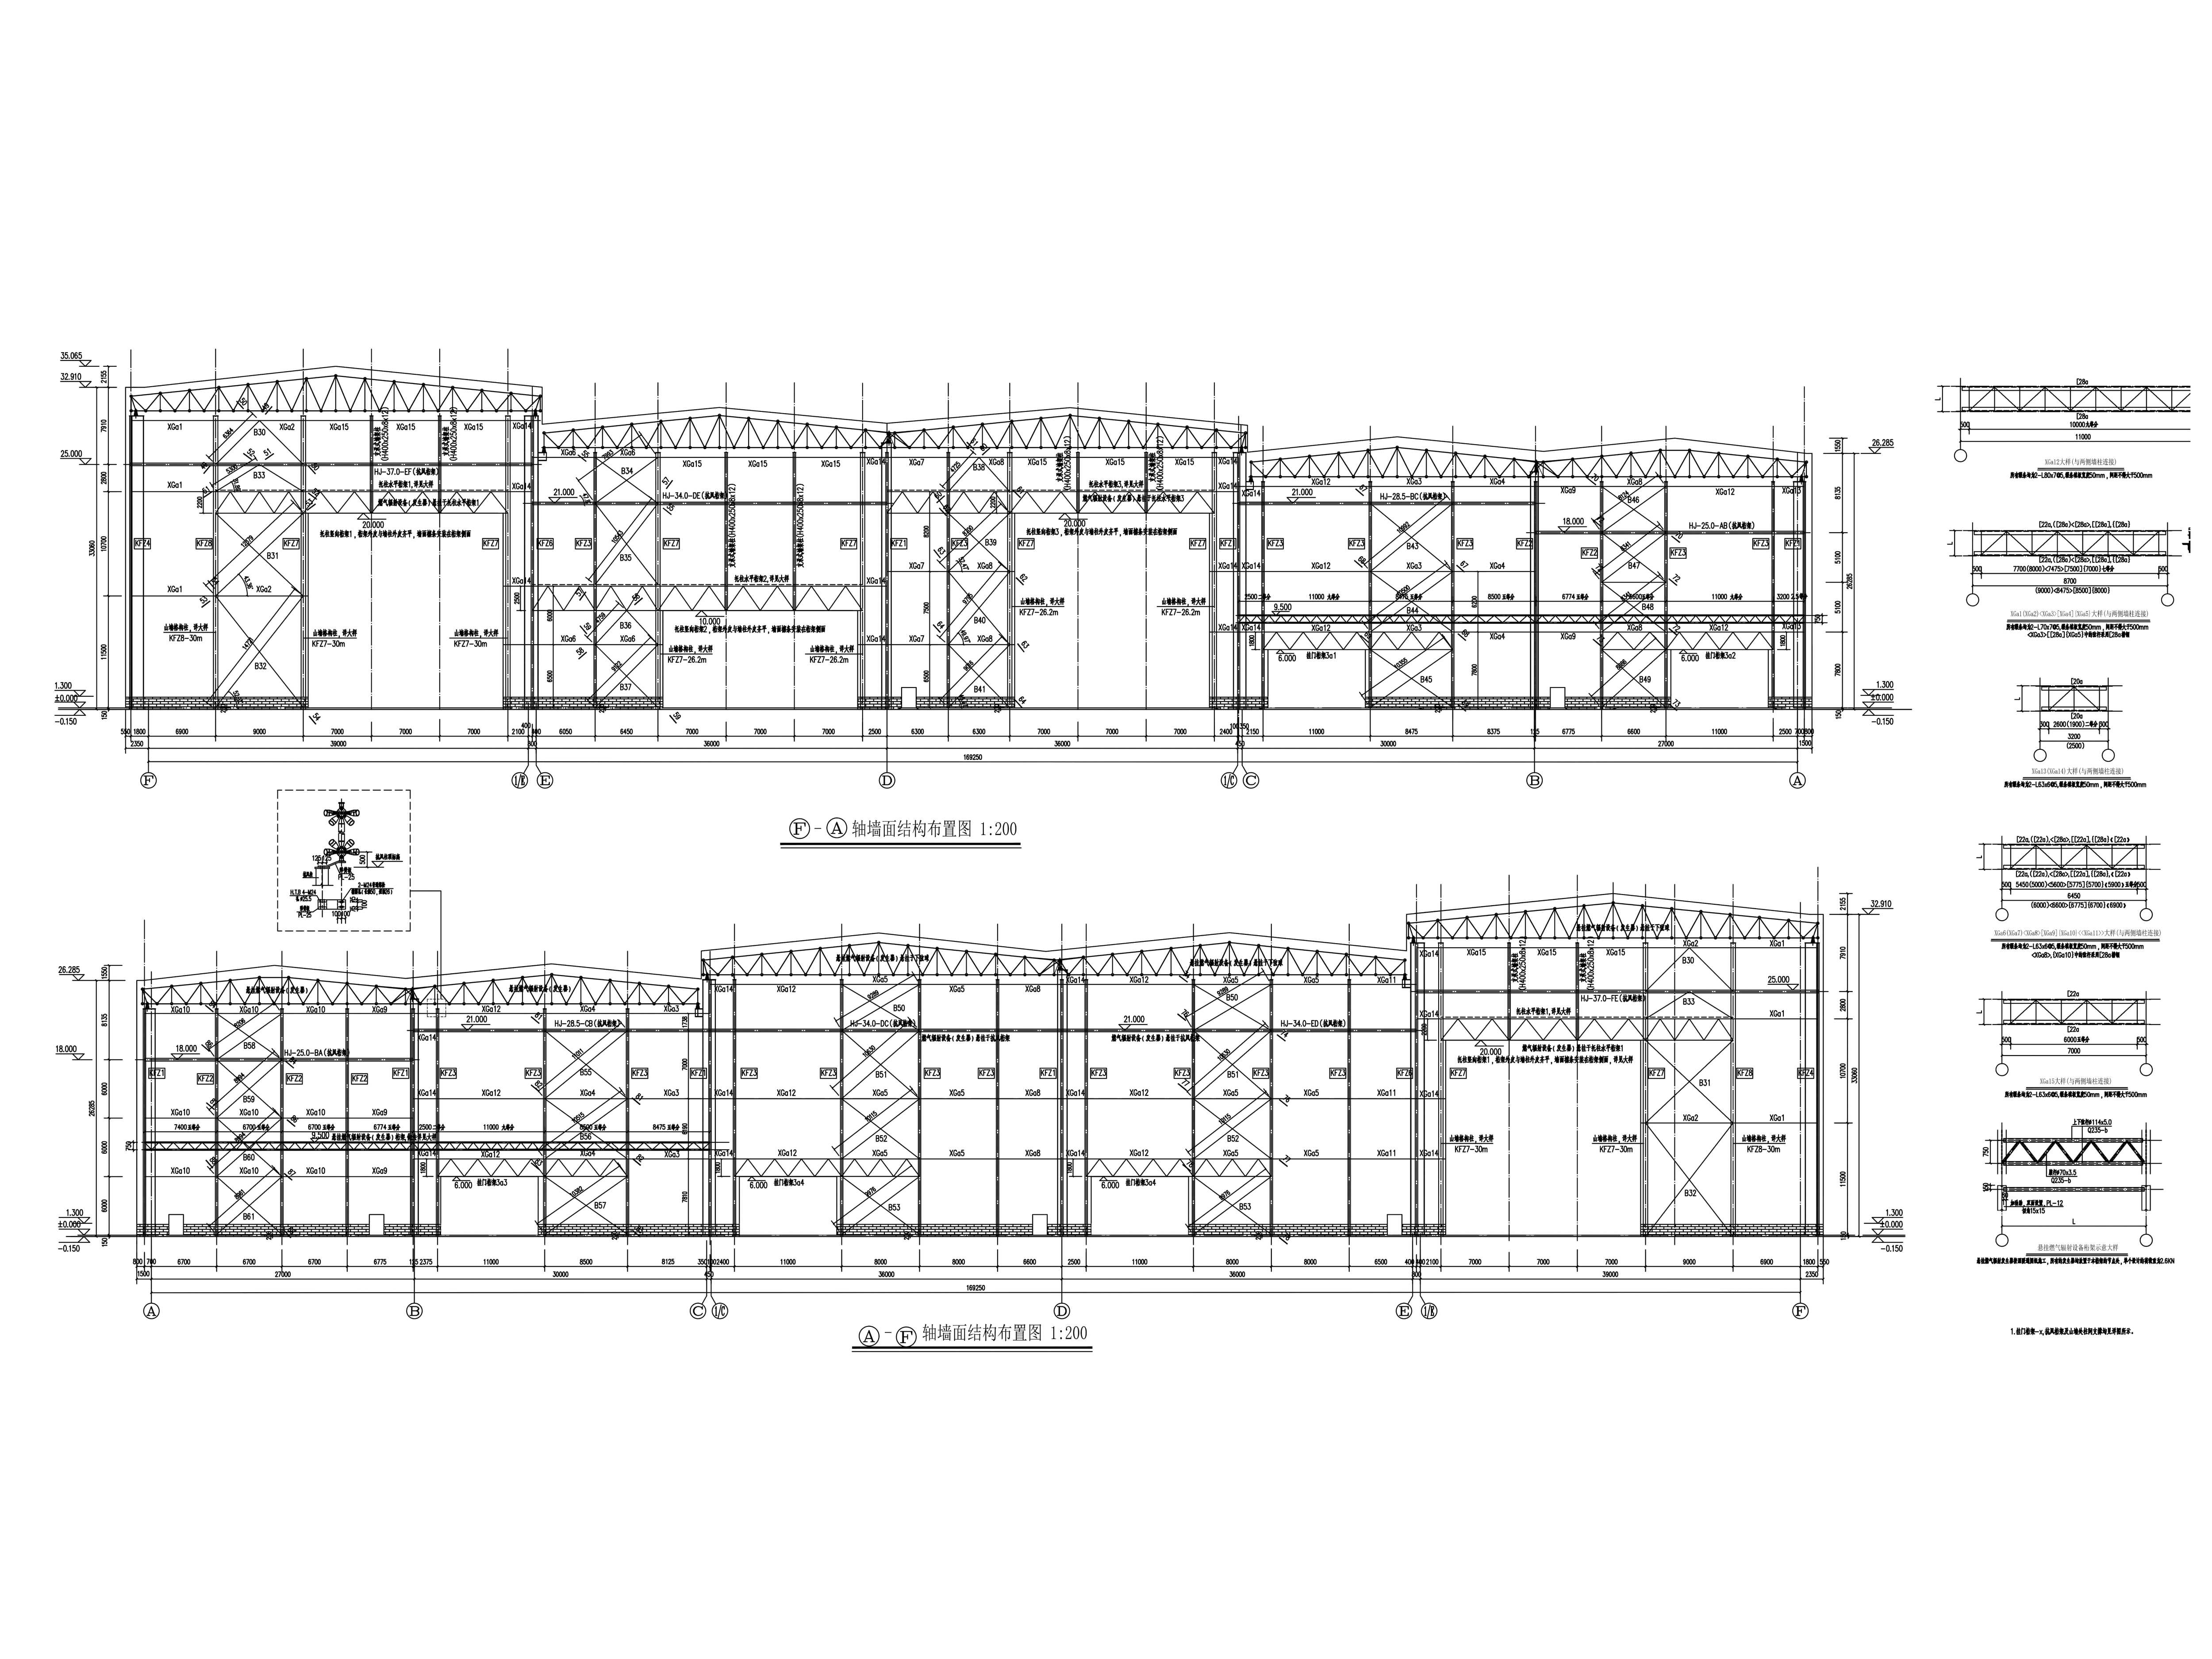
Different animals require completely different environments. Our design institute works closely with your farm management team to ensure the steel framework perfectly accommodates your specific climate zone, snow loads, and internal layout.
Airtight Precision Manufacturing
Using CNC laser technology, we guarantee millimeter-level precision. This ensures a tight fit during assembly, eliminating drafts which is crucial for modern tunnel-ventilated houses.
Heavy-Duty Hot-Dip Galvanizing
Unlike standard commercial buildings, agricultural steel undergoes deep hot-dip galvanization, forming a metallurgical bond that permanently seals the steel from animal waste corrosion.
Comprehensive 30-Step Quality Control
Zero compromises on quality. Before shipping, your farm components must pass our strict factory inspection protocol compliant with GB 50205-2020 and international export standards.
| Category | No. | Inspection Item | Acceptance Criteria & Tolerance | Method / Tools |
|---|---|---|---|---|
| I. Raw Material Incoming | 1 | Material Certification | Original Material Test Certificates (MTC) required; Grade, Size, and Heat No. must match the physical material. | Document Review |
| 2 | Stamps & Markings | Steel surface must have clear manufacturer stamps or batch IDs. Tracking numbers must be legible. | Visual Check | |
| II. Thickness Acceptance | 3 | Under-Tolerance Control | Under-tolerance must be within limits. For Export: Recommended actual thickness ≥ Nominal -0.3mm. | Micrometer / UT Gauge |
| 4 | Surface Defects | No bubbles, scabs, cracks, inclusions, or pressed-in iron oxide scale allowed. | Visual Check | |
| III. Cutting & Nesting | 5 | Part Dimensions | Length & Width tolerance: ±2.0 mm. | Steel Tape |
| 6 | Cut Perpendicularity | ≤ 10% of thickness, and max ≤ 2.0 mm. | Square / Feeler Gauge | |
| 7 | Cut Surface Roughness | Machine Cut ≤ 0.2 mm; Manual Cut ≤ 0.3 mm. | Roughness Template | |
| 8 | Notches / Edge Defects | Depth ≤ 1.0 mm; deeper defects must be ground smooth or repaired. No sharp notches allowed. | Depth Gauge | |
| IV. Assembly / Fitting | 9 | Jig & Leveling | Platform flatness deviation ≤ 3.0 mm; tack welds must be sound and free of cracks. | Level / Visual |
| 10 | Section Size (H/B) | Height & Width tolerance: ±2.0 mm. | Steel Tape | |
| 11 | Web Center Offset | Web center to Flange center offset ≤ 2.0 mm. | Steel Ruler | |
| 12 | Flange Squareness | Deviation b/100 and ≤ 2.0 mm. | Square / Feeler Gauge | |
| 13 | Overall Length | Total component length tolerance: ±3.0 mm. | Steel Tape / Laser | |
| 14 | Assembly Gap | Joint gap: 1.0 ~ 3.0 mm (depending on WPS). | Feeler Gauge | |
| V. Welding Execution | 15 | Pre-weld Cleaning | No rust, oil, or moisture within 20mm of the groove/edge. | Visual Check |
| 16 | Weld Appearance | No cracks, weld bumps, burn-through, or craters; Reinforcement: 0 ~ 3 mm. | Weld Gauge | |
| 17 | Weld Leg Size | Meet design requirements; Tolerance: 0 ~ +3.0 mm. | Weld Gauge | |
| 18 | Internal Defects | No surface porosity/slag in Class I/II welds; Undercut depth ≤ 0.5 mm for Class II. | Magnifier / Visual | |
| 19 | NDT (UT/RT) | Class I: 100% UT/RT; Class II: 20% random; results must meet project specs. | NDT Report | |
| VI. Shot Blasting | 20 | Blast Grade | Must reach Sa 2.5 Grade (Near-white metal, no visible scale/rust). | Visual Comparison |
| 21 | Surface Roughness | Maintain 40 ~ 75 μm (or per paint datasheet). | Roughness Gauge | |
| 22 | Cleanliness | Surface must be blown clean; no dust, oil, or residual steel grit. | White Cloth Test | |
| VII. Galvanizing & Coating | 23 | Zinc Coating Thickness | Must strictly meet the requested standard (e.g., 275g/㎡). | Thickness Meter |
| 24 | Surface Integrity | No bare spots, sharp zinc spikes, or severe discoloration. | Visual (100%) | |
| 25 | Adhesion | Zinc layer must not flake or peel upon physical testing. | Hammer/Knife Test | |
| VIII. Final Audit & Loading | 26 | Global Geometry | Camber L/2000 ≤ 10mm; Twist h/250 ≤ 5mm. | Plumb Line / Tape |
| 27 | Pallet/Crate Quality | Pallets must be robust; load-bearing capacity must prevent deformation. | Load Inspection | |
| 28 | Container Fit | Overall package width fits container interior (usually ≤ 2.28m). | Steel Tape | |
| 29 | Categorized Stacking | Sorted stacking; use timber or rubber pads between items to prevent damage. | Visual Check | |
| 30 | Bracing & Lashing | Items secured to pallets, and pallets secured to container via steel straps. | Tightness Check |
Steel Bracket Packaging System
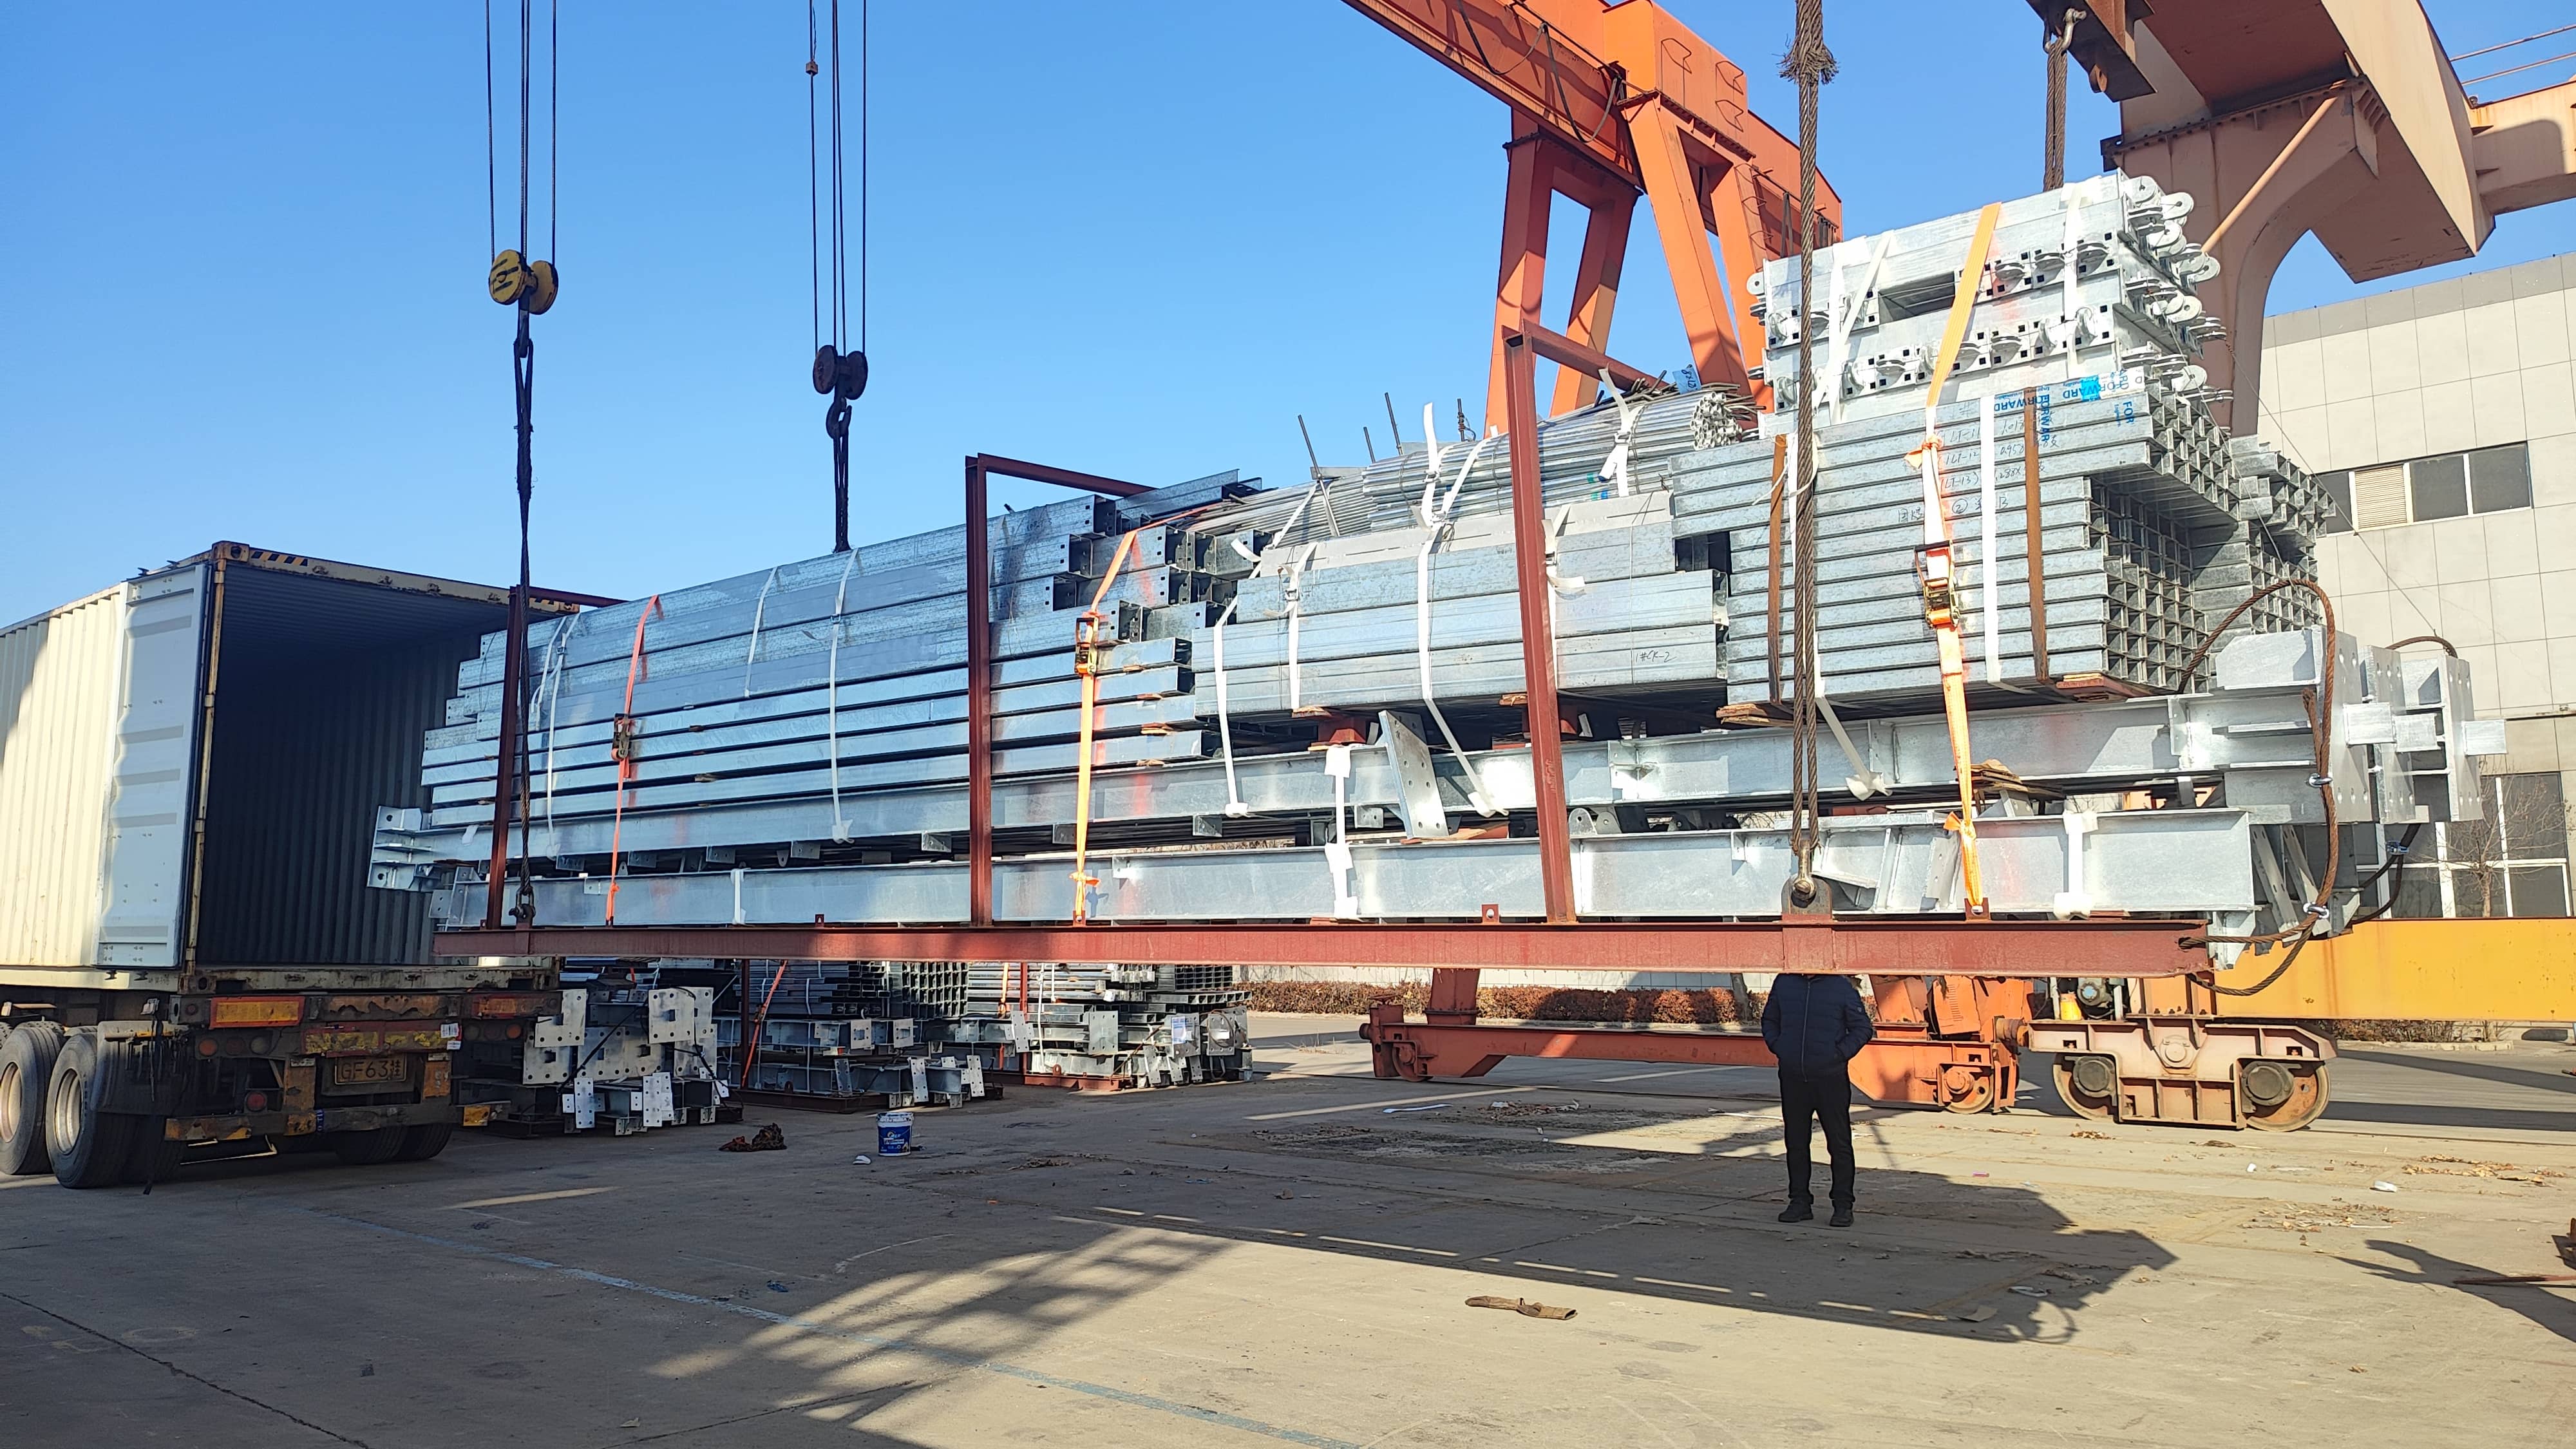
Agricultural buildings utilize large quantities of long, lightweight C/Z purlins. To ensure they arrive straight and undamaged, we utilize a proprietary Steel Bracket Unitized Packaging System.
Galvanized columns, purlins, and wall panels are meticulously categorized, strapped onto heavy-duty steel skids, and protected from scratching. This not only secures the vital anti-corrosion coating during ocean transit but also allows for rapid, one-lift unloading at your farm site.
- Protects Galvanized Coating
- Prevents Purlin Deformation
- Fast & Easy On-Farm Unloading
Global Farming Projects
See how our robust steel structures are elevating commercial agricultural operations worldwide.

Commercial Broiler Farm
- Scale: 12 Sheds (15x120m)
- Feature: Fully insulated for tunnel ventilation systems.

Free-Stall Dairy Cow Shed
- Area: 8,500 SQM
- Feature: Wide clear span with open-ridge natural ventilation.

Integrated Swine Facility
- Scale: 10,000 Head Capacity
- Feature: Heavy hot-dip galvanizing for extreme ammonia resistance.