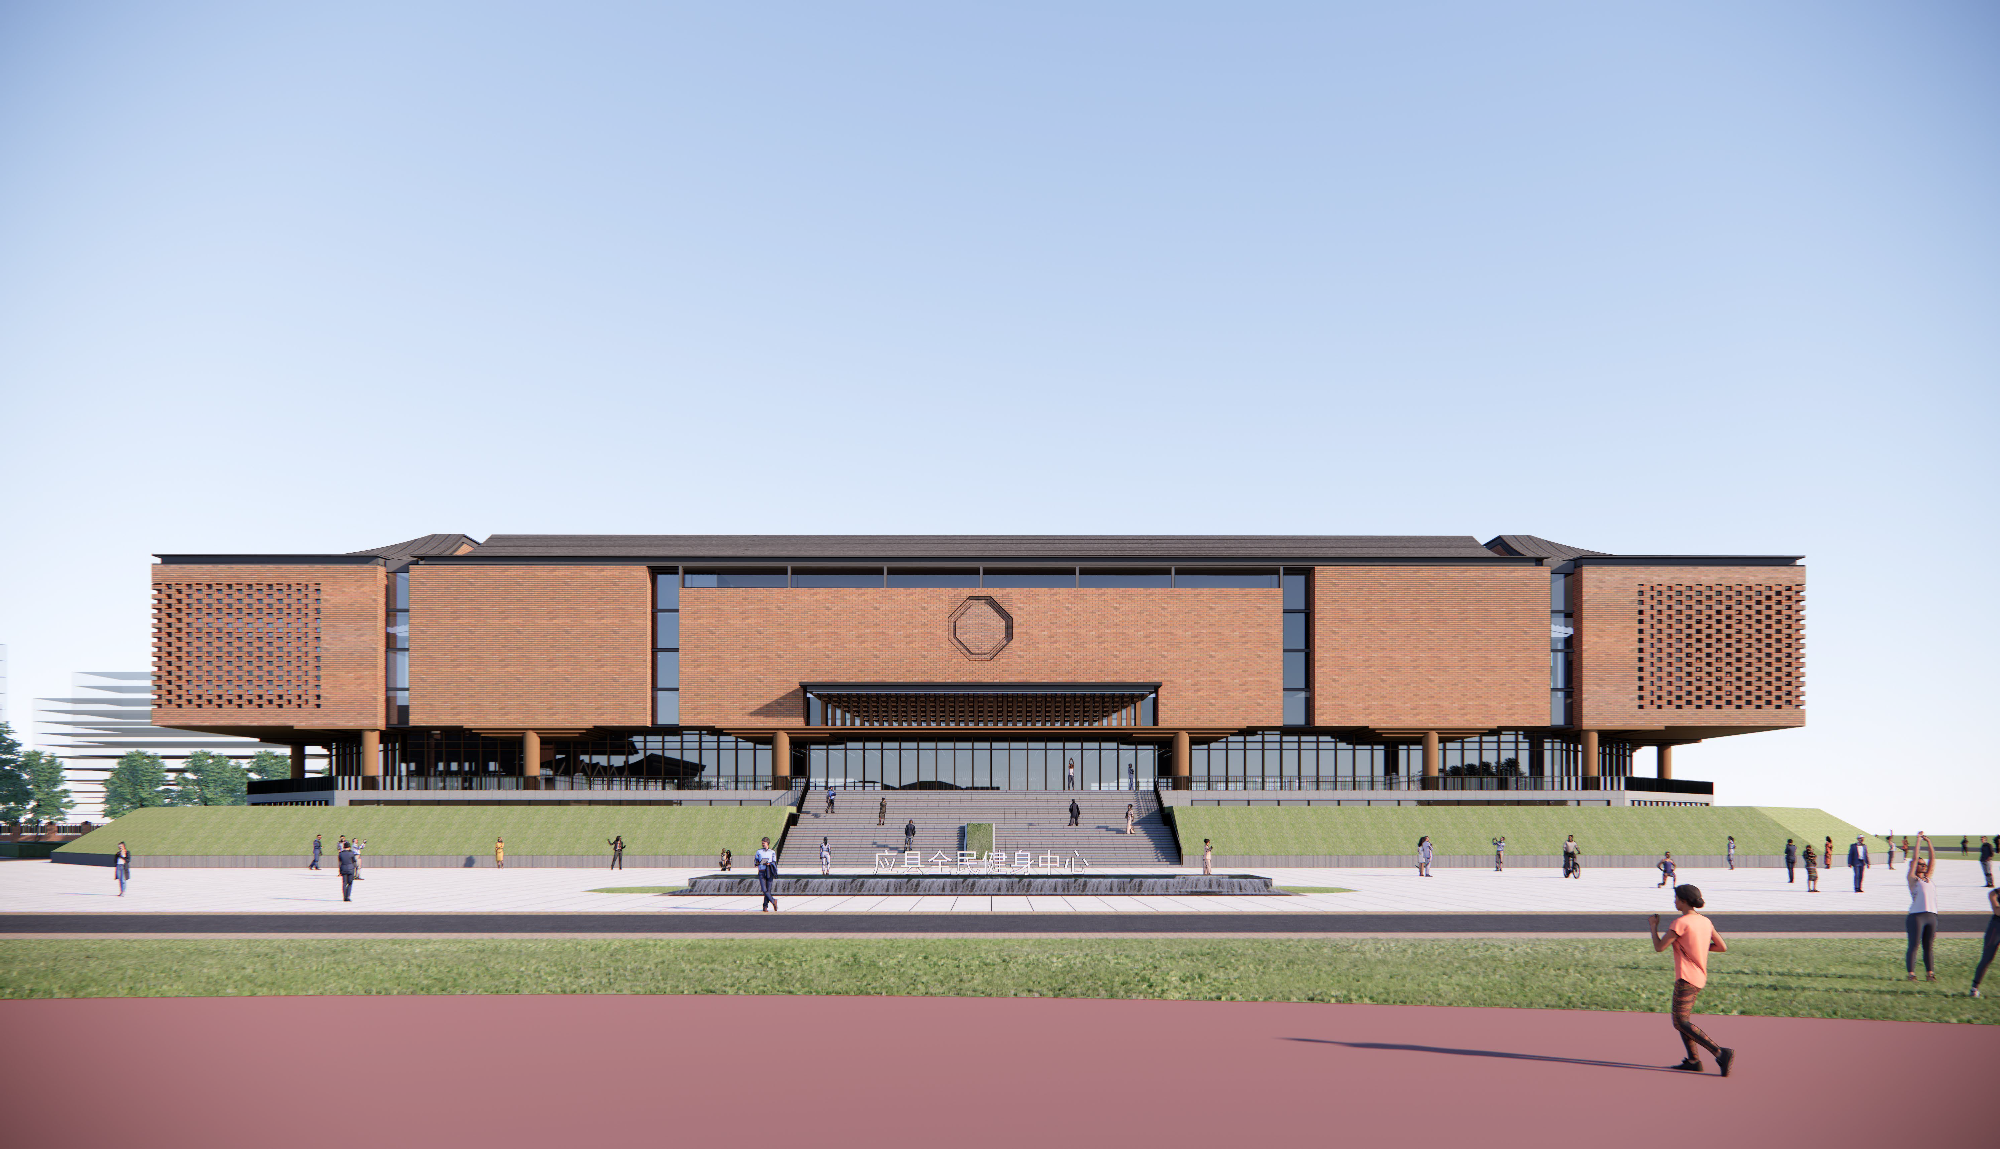
Where Architecture Meets Structural Supremacy
Public landmarks such as indoor sports stadiums, large-scale exhibition centers, airport terminals, and grand theaters require vast, column-free interiors to ensure unobstructed lines of sight and massive crowd accommodation.
By deploying advanced Space Frames and Pipe Trusses, YG Steel Structure empowers architects to break free from traditional linear constraints. We transform complex curved, domed, and cantilevered roofing concepts into structurally sound, highly safe reality.
- Massive Column-Free Spans
- Complex 3D Geometry
- Extreme Public Safety Rating
- Acoustic & Thermal Optimization
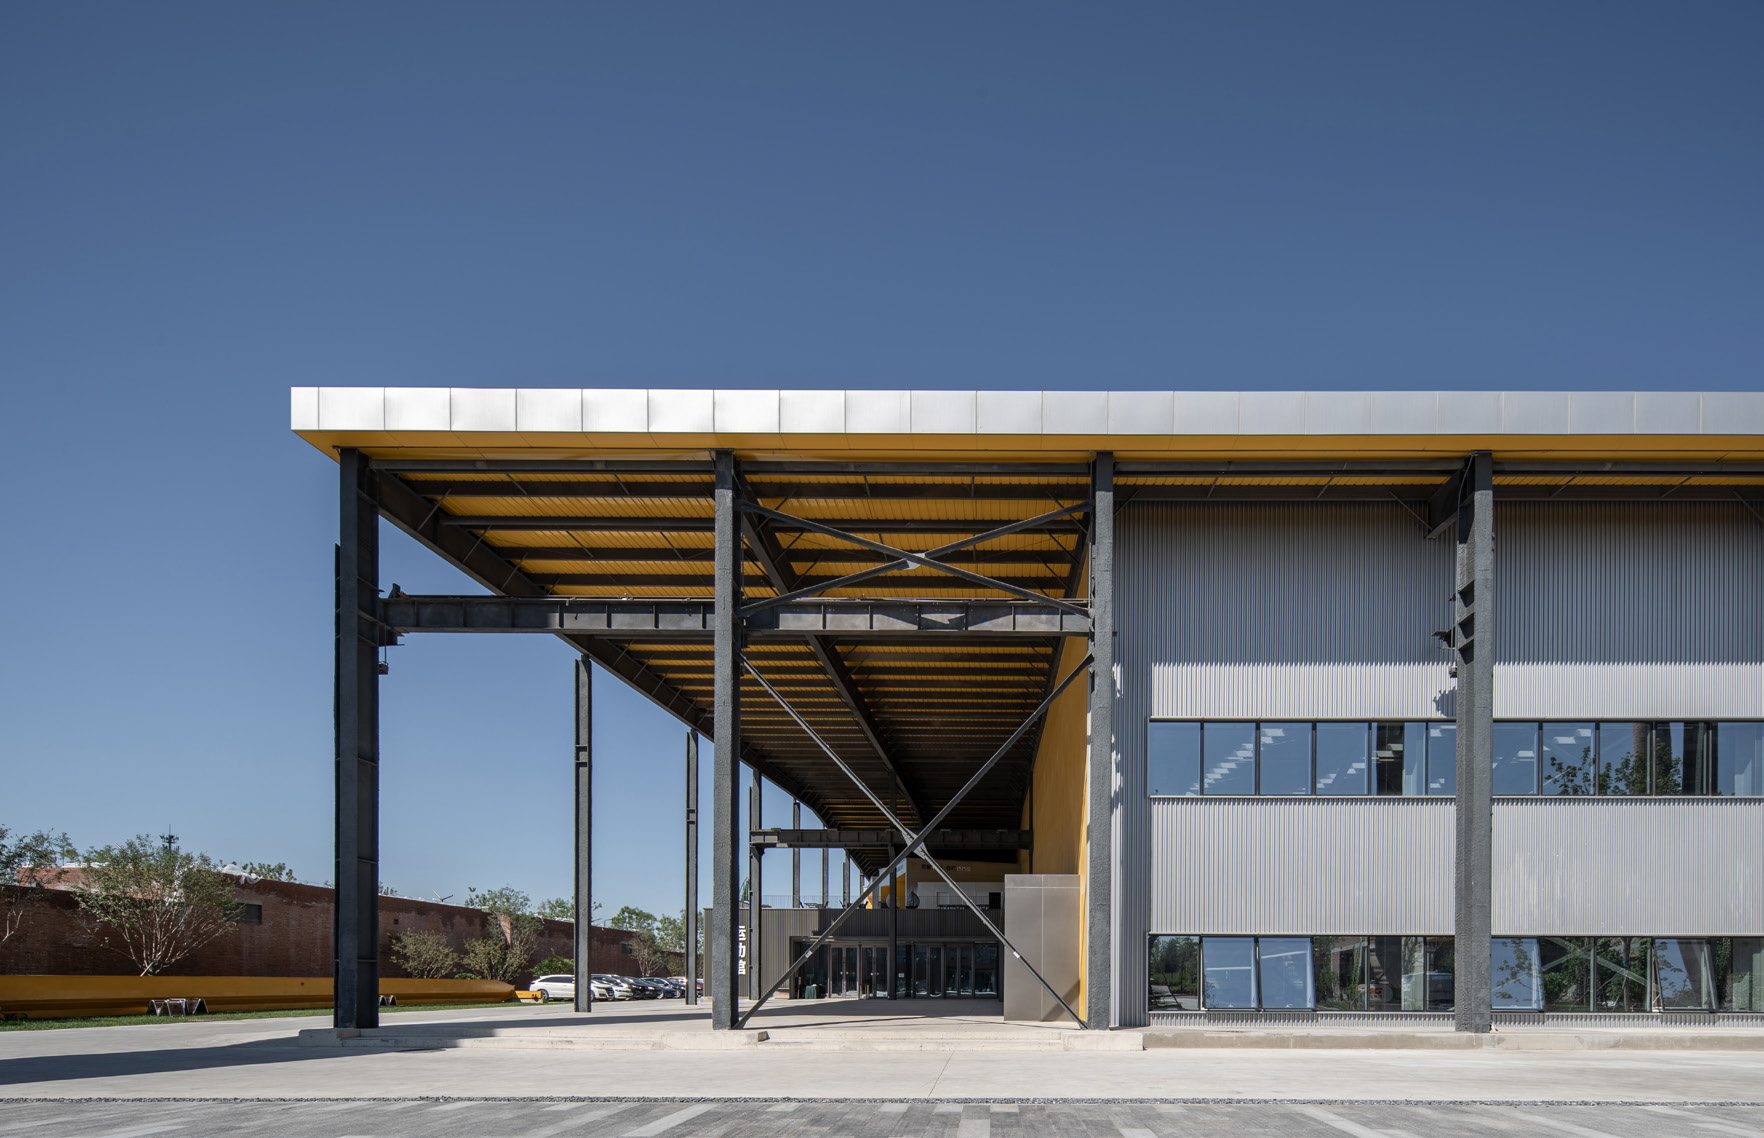
The Structural Backbone of Civic Landmarks
Limitless Clear Spans
By distributing loads across a multi-directional spatial grid, our space frames can achieve astonishing clear spans of over 100 meters, ensuring every seat in the arena has a perfect view.
Architectural Freedom
Unlike rigid H-beams, pipe trusses and bolt-ball space frames can be easily shaped into domes, sweeping curves, arches, and dramatic cantilevers to match ambitious architectural visions.
Ultimate Public Safety
With highly redundant load paths, space frames won't suffer progressive collapse even if a single node fails. They offer extreme resilience against hurricanes, heavy snow accumulation, and earthquakes.
Rapid Ground Assembly
Thousands of precision-machined nodes and pipes are simply bolted together on the ground, then hoisted into position via hydraulic jacks or cranes, minimizing risky high-altitude work.
Venue Engineering Specifications
We utilize specialized materials and advanced roofing systems to ensure your stadium or exhibition center not only looks spectacular but performs flawlessly for decades.
| Primary Roof Structure | Space Frame (Bolt-ball / Welded Hollow Spheres), Intersecting Pipe Trusses, or Arch-shaped Box Girders. |
|---|---|
| Clear Span Capacity | Standard spans from 30m to over 150m without interior supporting columns. |
| High-End Roofing Systems | Aluminum-Magnesium-Manganese (Al-Mg-Mn) Standing Seam Roof, Polycarbonate Skylights, or PTFE/ETFE membrane structures. |
| Facade Compatibility | Precision-engineered secondary framing supports sweeping Glass Curtain Walls, Aluminum Composites, and Architectural Mesh. |
| Node Connections | Precision CNC-machined 45# steel solid bolt-balls, paired with 10.9S high-strength bolts and hidden sleeves for seamless aesthetics. |
| Acoustic & Thermal Layer | Multi-layer roof buildup including perforated steel decks (for sound absorption), vapor barriers, and high-density rock wool insulation. |
| Premium Coating System | Sa 2.5 Shot Blasting + Epoxy Zinc-Rich Primer + Fluorocarbon (PVDF) Topcoat for exceptional color retention and UV resistance. |
| Equipment Integration | Trusses calculated to safely bear the load of massive LED jumbotrons, stage lighting, HVAC ducts, and catwalks. |
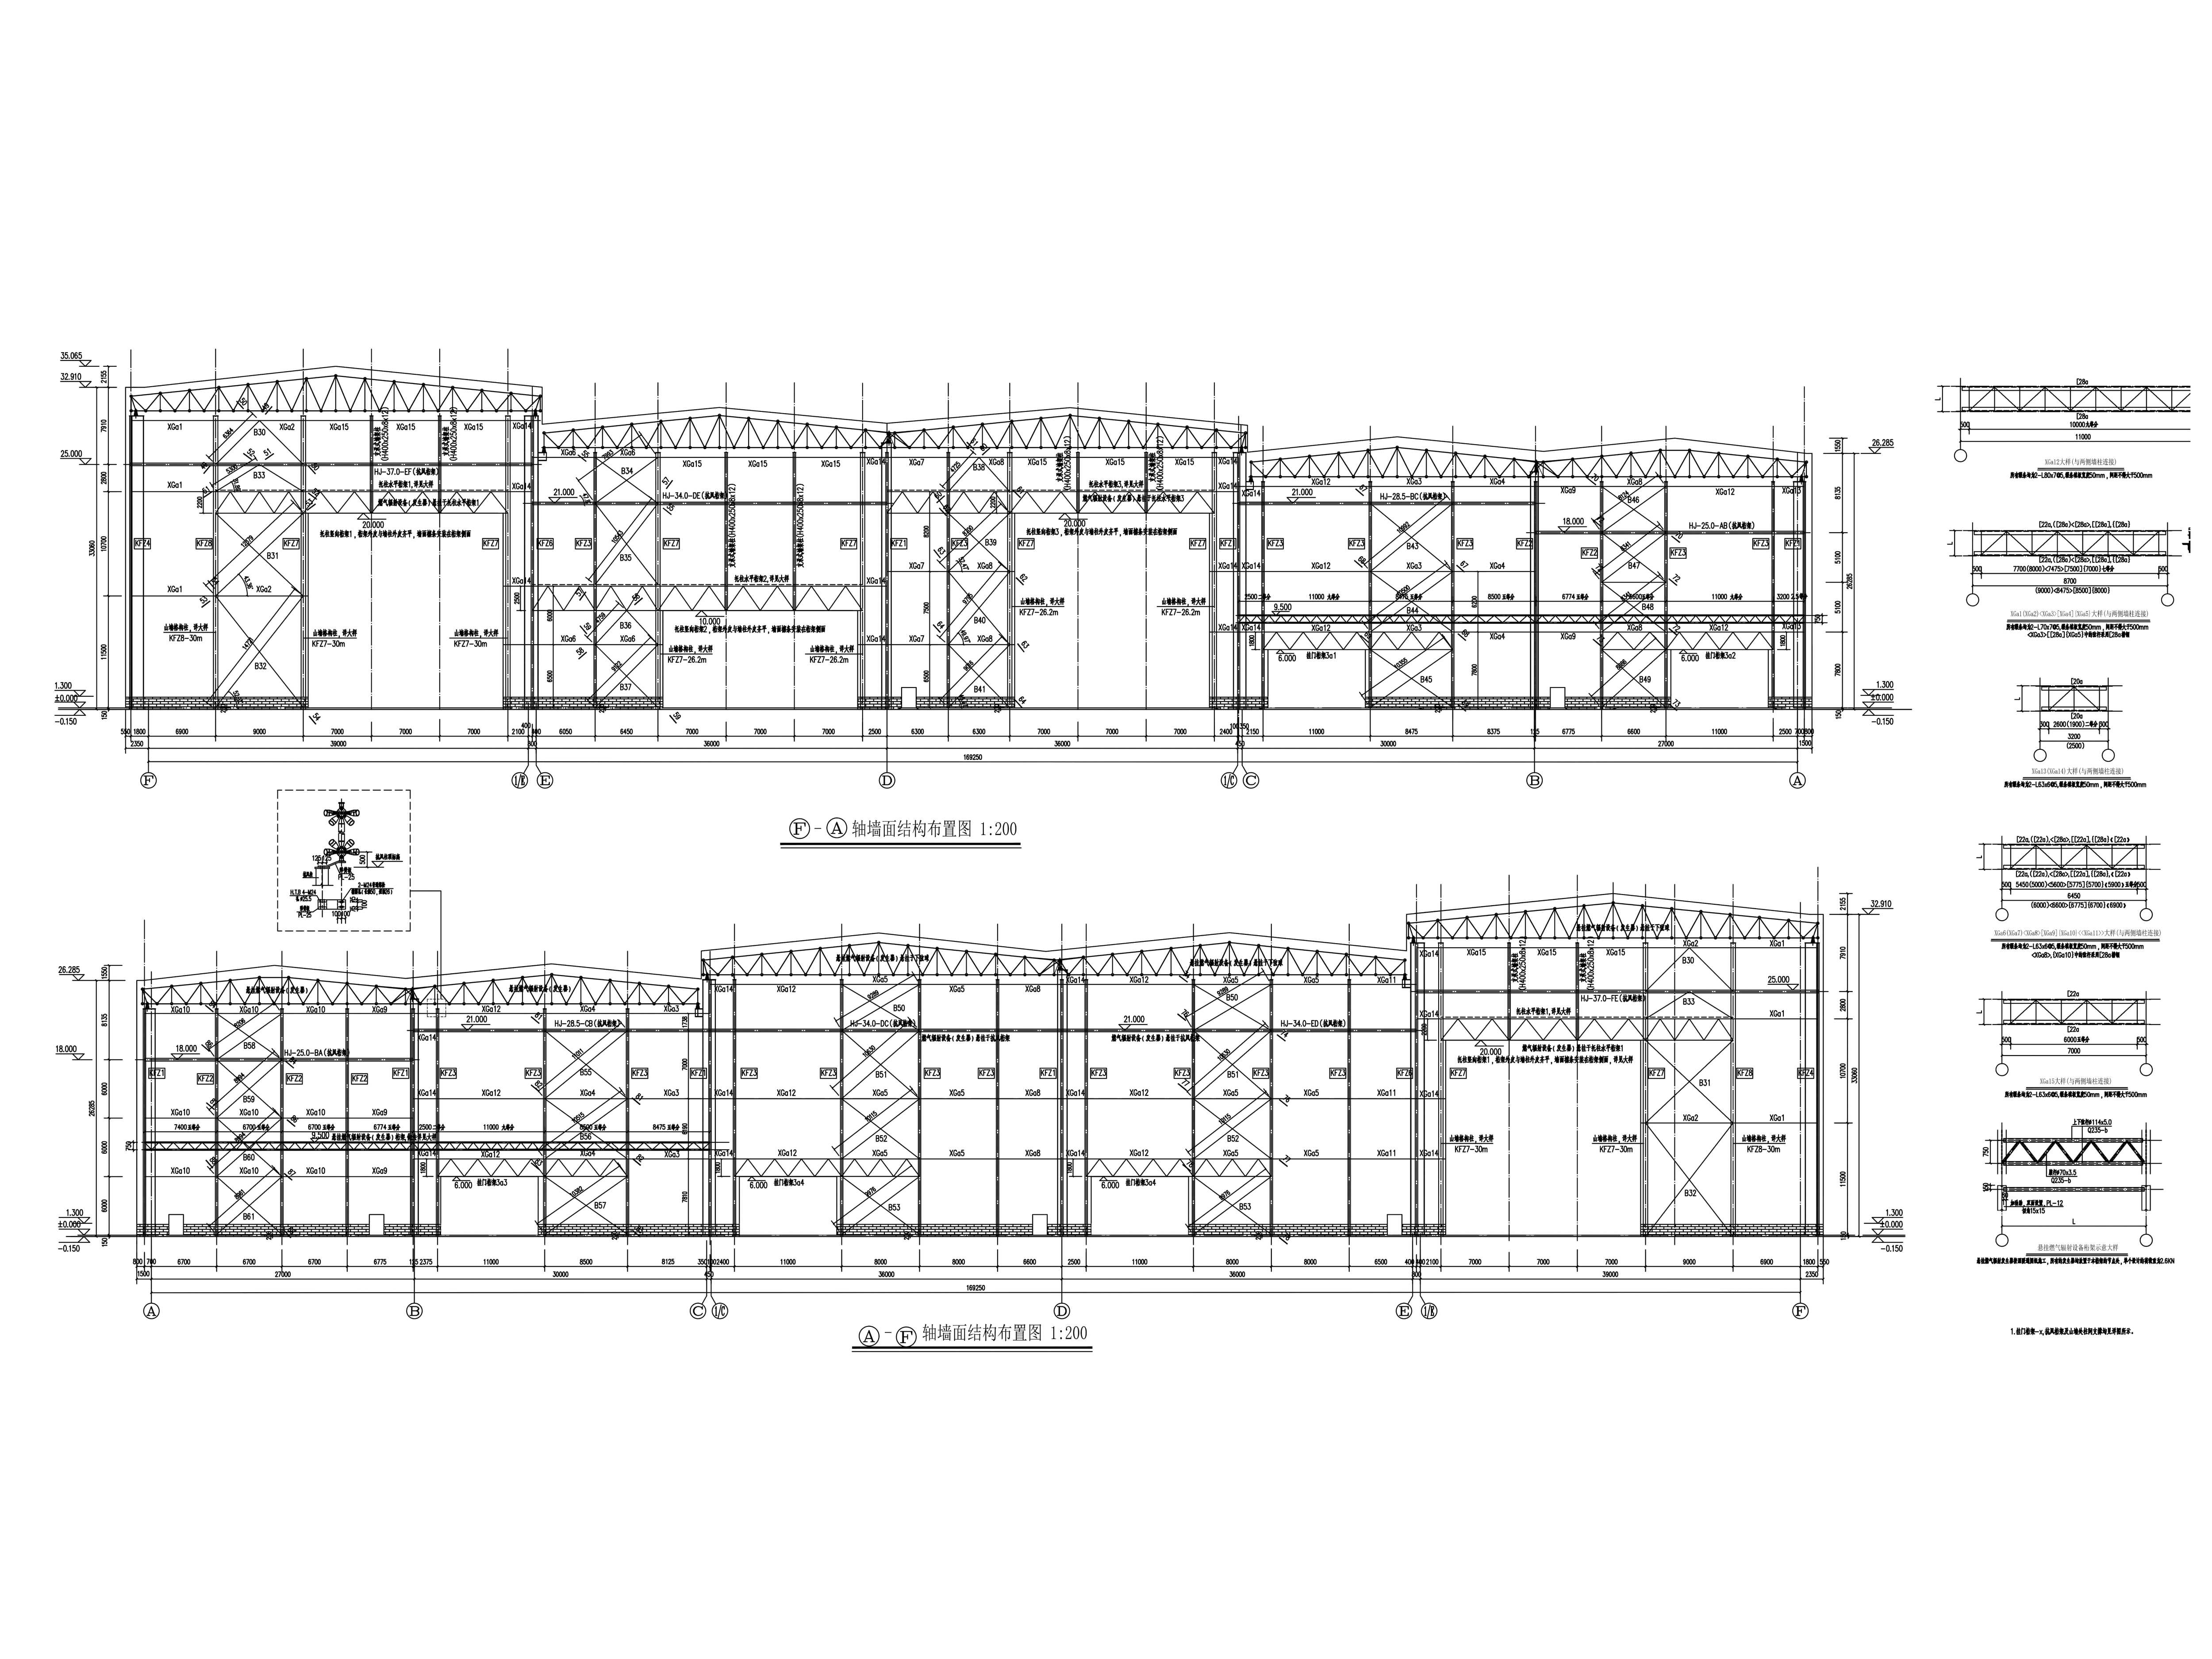
Advanced Spatial Engineering
Designing a sports stadium or airport roof is vastly different from a standard warehouse. Our Grade-A design institute employs specialized parametric software (SFCAD, 3D3S, Tekla) to simulate thousands of nodes, optimizing wind shear and snow accumulation on complex curved surfaces.
CNC Bolt-Ball Machining
Each solid steel node is drilled and tapped using multi-axis CNC machines to ensure the exact angular geometry required by the 3D model, ensuring a perfect, stress-free fit.
Pipe Intersecting Profile Cutting
For welded pipe trusses, we use 6-axis laser pipe cutters to create perfect "saddle" profiles at the ends of intersecting pipes, drastically improving welding strength and joint aesthetics.
Comprehensive 30-Step Quality Control
Because public venues house thousands of people, we implement zero-defect tolerance. Every weld, bolt, and node passes rigorous NDT testing before leaving our facility.
| Category | No. | Inspection Item | Acceptance Criteria & Tolerance | Method / Tools |
|---|---|---|---|---|
| I. Raw Material Incoming | 1 | Material Certification | Original Material Test Certificates (MTC) required; Grade, Size, and Heat No. must match the physical material. | Document Review |
| 2 | Stamps & Markings | Steel surface must have clear manufacturer stamps or batch IDs. Tracking numbers must be legible. | Visual Check | |
| II. Thickness Acceptance | 3 | Under-Tolerance Control | Under-tolerance must be within limits. For Export: Recommended actual thickness ≥ Nominal -0.3mm. | Micrometer / UT Gauge |
| 4 | Surface Defects | No bubbles, scabs, cracks, inclusions, or pressed-in iron oxide scale allowed. | Visual Check | |
| III. Cutting & Nesting | 5 | Part Dimensions | Length & Width tolerance: ±2.0 mm. | Steel Tape |
| 6 | Cut Perpendicularity | ≤ 10% of thickness, and max ≤ 2.0 mm. | Square / Feeler Gauge | |
| 7 | Cut Surface Roughness | Machine Cut ≤ 0.2 mm; Manual Cut ≤ 0.3 mm. | Roughness Template | |
| 8 | Notches / Edge Defects | Depth ≤ 1.0 mm; deeper defects must be ground smooth or repaired. No sharp notches allowed. | Depth Gauge | |
| IV. Assembly / Fitting | 9 | Node Geometry (Space Frame) | Bolt hole angular deviation ≤ ±30'; Thread depth meets exact specifications. | Angle Gauge / Go/No-Go |
| 10 | Section Size (H/B) | Height & Width tolerance: ±2.0 mm. | Steel Tape | |
| 11 | Web Center Offset | Web center to Flange center offset ≤ 2.0 mm. | Steel Ruler | |
| 12 | Flange Squareness | Deviation b/100 and ≤ 2.0 mm. | Square / Feeler Gauge | |
| 13 | Overall Length | Total component length tolerance: ±3.0 mm. | Steel Tape / Laser | |
| 14 | Assembly Gap | Joint gap: 1.0 ~ 3.0 mm (depending on WPS). | Feeler Gauge | |
| V. Welding Execution | 15 | Pre-weld Cleaning | No rust, oil, or moisture within 20mm of the groove/edge. | Visual Check |
| 16 | Weld Appearance | No cracks, weld bumps, burn-through, or craters; Reinforcement: 0 ~ 3 mm. | Weld Gauge | |
| 17 | Weld Leg Size | Meet design requirements; Tolerance: 0 ~ +3.0 mm. | Weld Gauge | |
| 18 | Internal Defects | No surface porosity/slag in Class I/II welds; Undercut depth ≤ 0.5 mm for Class II. | Magnifier / Visual | |
| 19 | NDT (UT/RT) | Class I: 100% UT/RT; Class II: 20% random; results must meet project specs. | NDT Report | |
| VI. Shot Blasting | 20 | Blast Grade | Must reach Sa 2.5 Grade (Near-white metal, no visible scale/rust). | Visual Comparison |
| 21 | Surface Roughness | Maintain 40 ~ 75 μm (or per paint datasheet). | Roughness Gauge | |
| 22 | Cleanliness | Surface must be blown clean; no dust, oil, or residual steel grit. | White Cloth Test | |
| VII. Coating & Painting | 23 | Dry Film Thickness | 80-20 Rule: 80% points meet spec; 20% points not less than 80% of spec. | DFT Meter |
| 24 | Coating Integrity | No damage, no missed spots, no sags, and strictly NO RUST SPOTS. | Visual (100%) | |
| 25 | Adhesion | Cross-cut test must achieve Grade 0 ~ 1. | Cross-cut Kit | |
| VIII. Final Audit & Loading | 26 | Global Geometry | Camber L/2000 ≤ 10mm; Twist h/250 ≤ 5mm. | Plumb Line / Tape |
| 27 | Pallet/Crate Quality | Pallets must be robust; load-bearing capacity must prevent deformation. | Load Inspection | |
| 28 | Container Fit | Overall package width fits container interior (usually ≤ 2.28m). | Steel Tape | |
| 29 | Small Parts Packing | Bolt-balls, sleeves, and high-strength bolts must be packed in rigid wooden crates to prevent thread damage. | Visual Check | |
| 30 | Bracing & Lashing | Items secured to pallets, and pallets secured to container via steel straps. | Tightness Check |
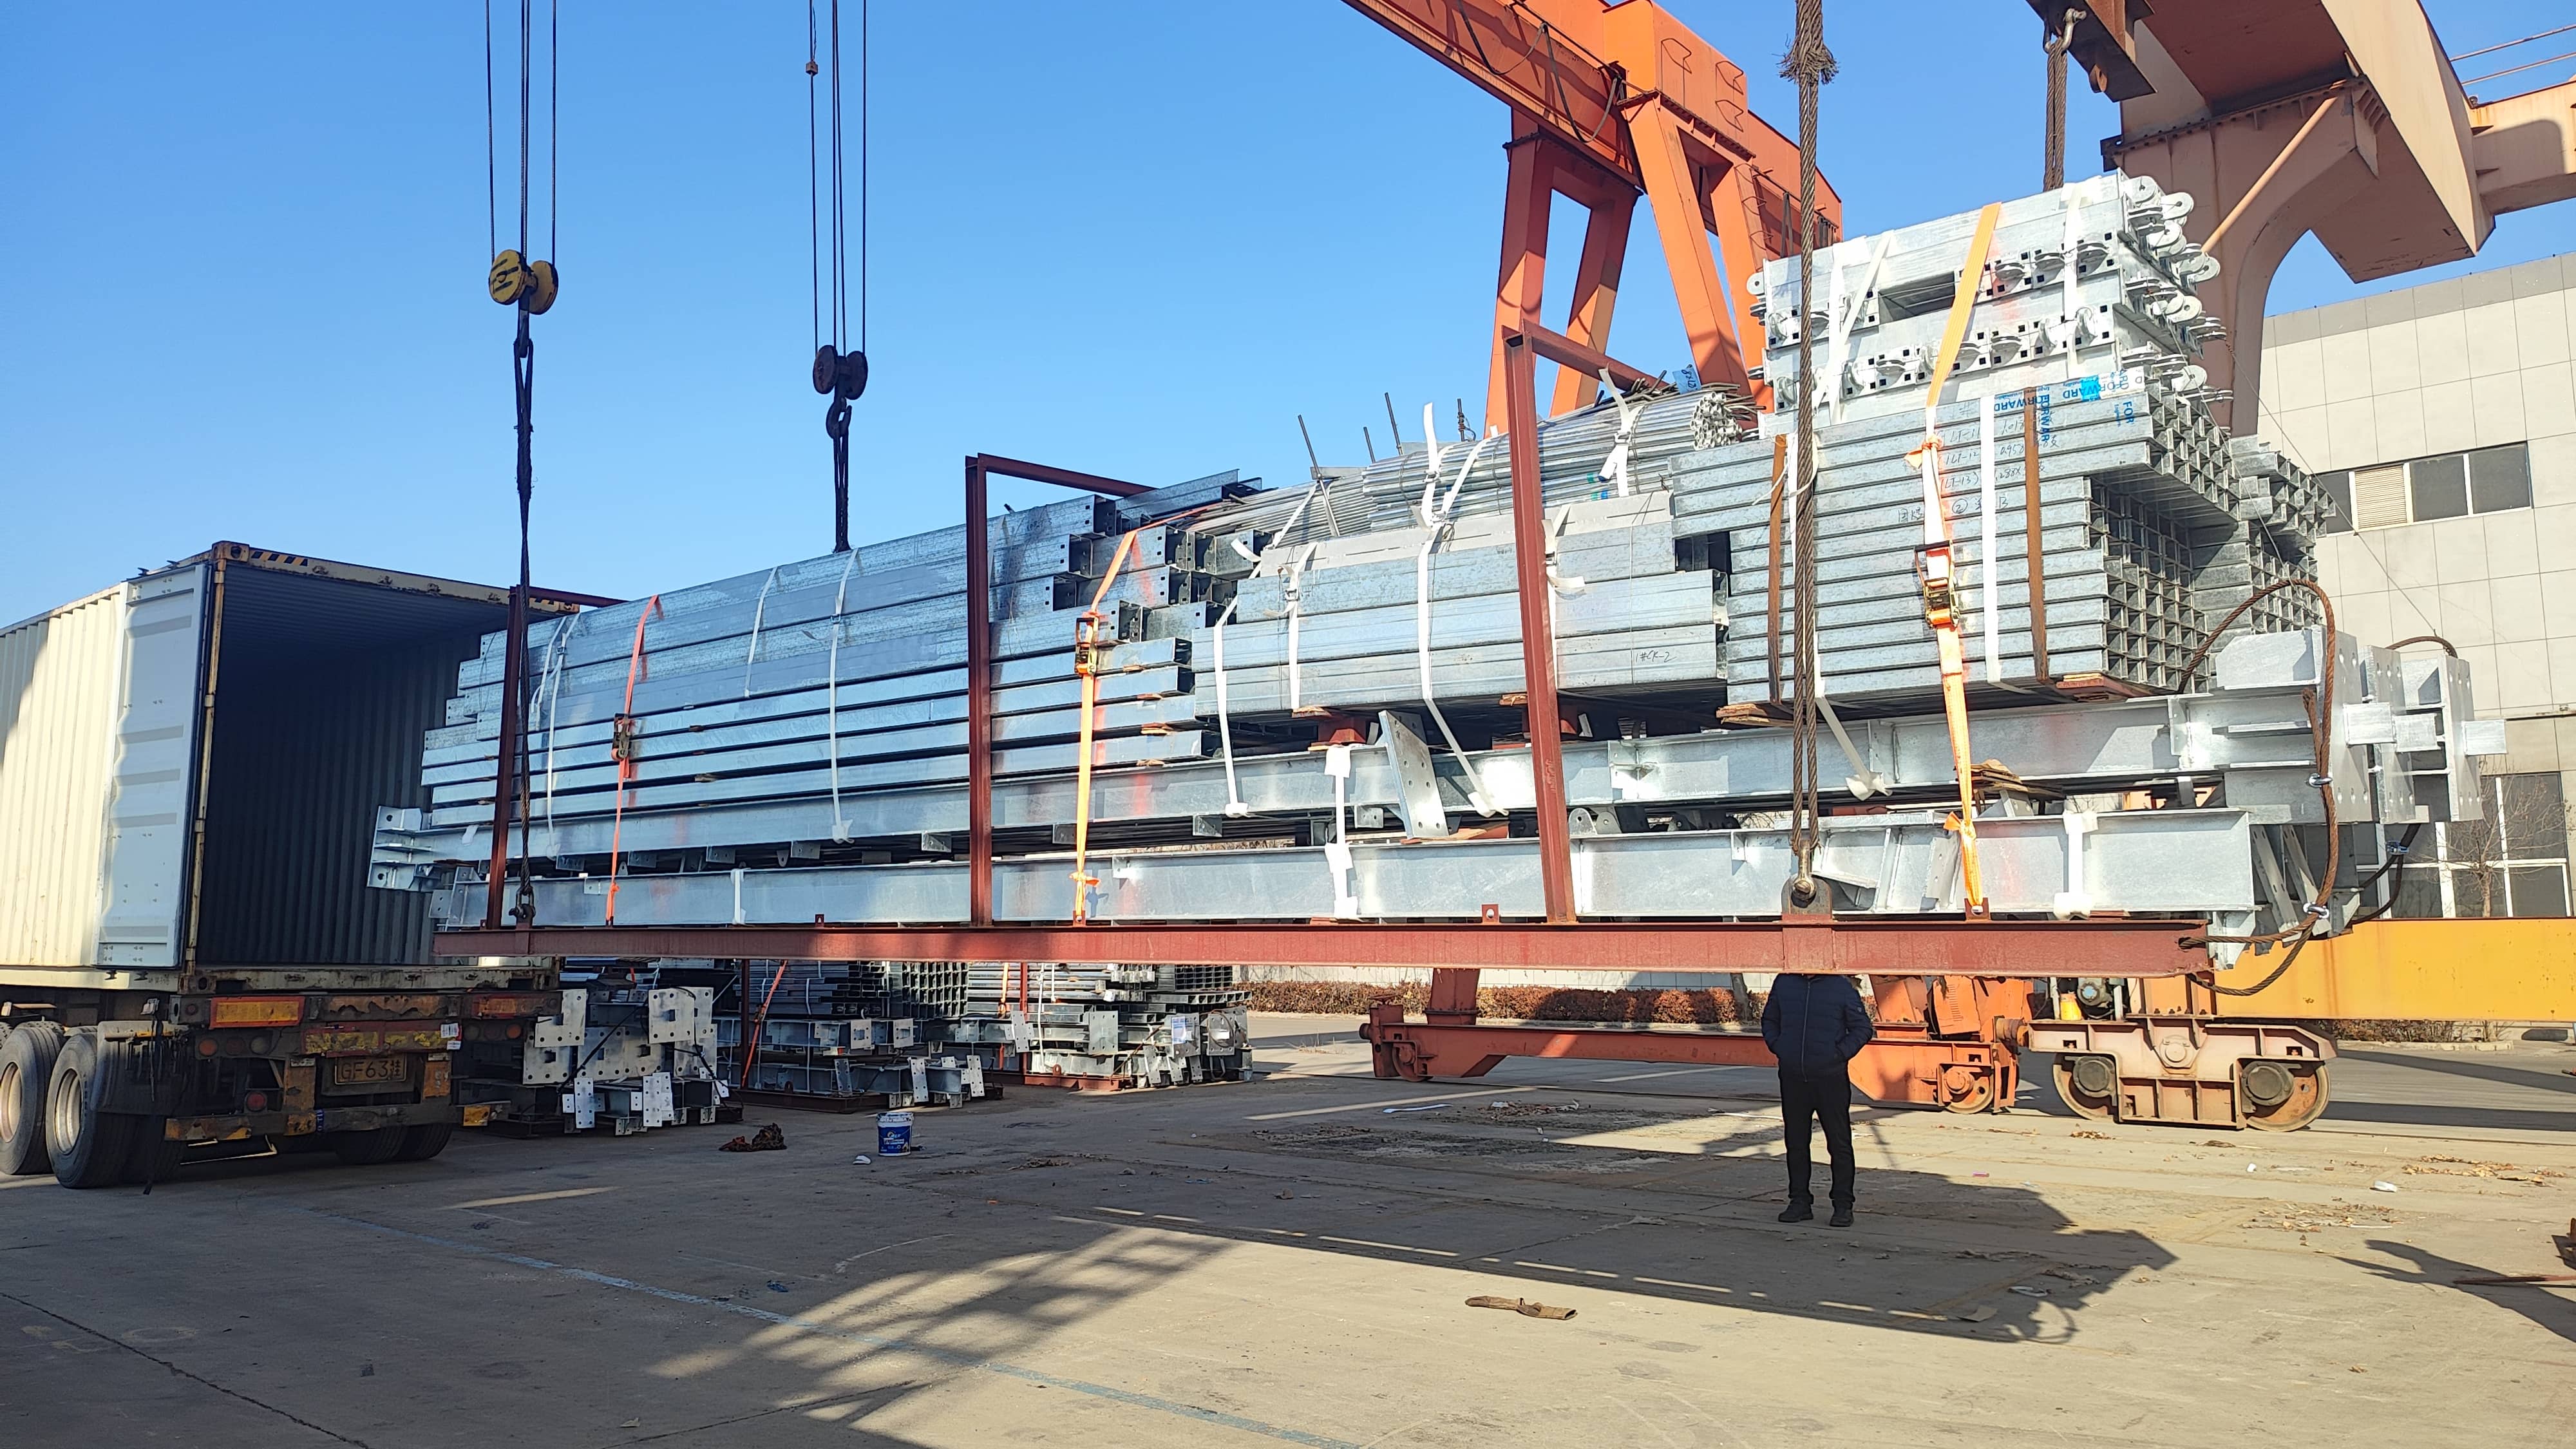
Meticulous Space Frame Packaging
A typical stadium space frame consists of thousands of individual steel pipes and precision-machined bolt-balls. Shipping them safely requires an organized, anti-damage packaging strategy.
Painted steel pipes are bundled securely in steel frames with rubber separators. Heavy bolt-balls, sleeves, and high-strength bolts are packed in reinforced, moisture-proof wooden crates to completely protect the internal threads from ocean humidity and physical impacts. This organized system drastically speeds up inventory sorting at your site.
- Wooden Crates for Thread Protection
- Zero Paint Damage Guarantee
- Highly Organized Site Inventory
Iconic Public Projects
Explore how our steel truss and space frame solutions are forming the majestic skylines of global cities.
National Indoor Arena
- Span: 110m Clear Span
- Feature: Bolt-ball space frame with curved Al-Mg-Mn roof.

International Exhibition Center
- Area: 35,000 SQM
- Feature: Massive intersecting pipe truss system.

High-Speed Railway Terminal
- Span: 85m Arch Canopy
- Feature: Aesthetic curved design with skylight integration.