60,000 SQM Earthquake-Resistant Steel Structure School
Dunedin, New Zealand
Project Overview
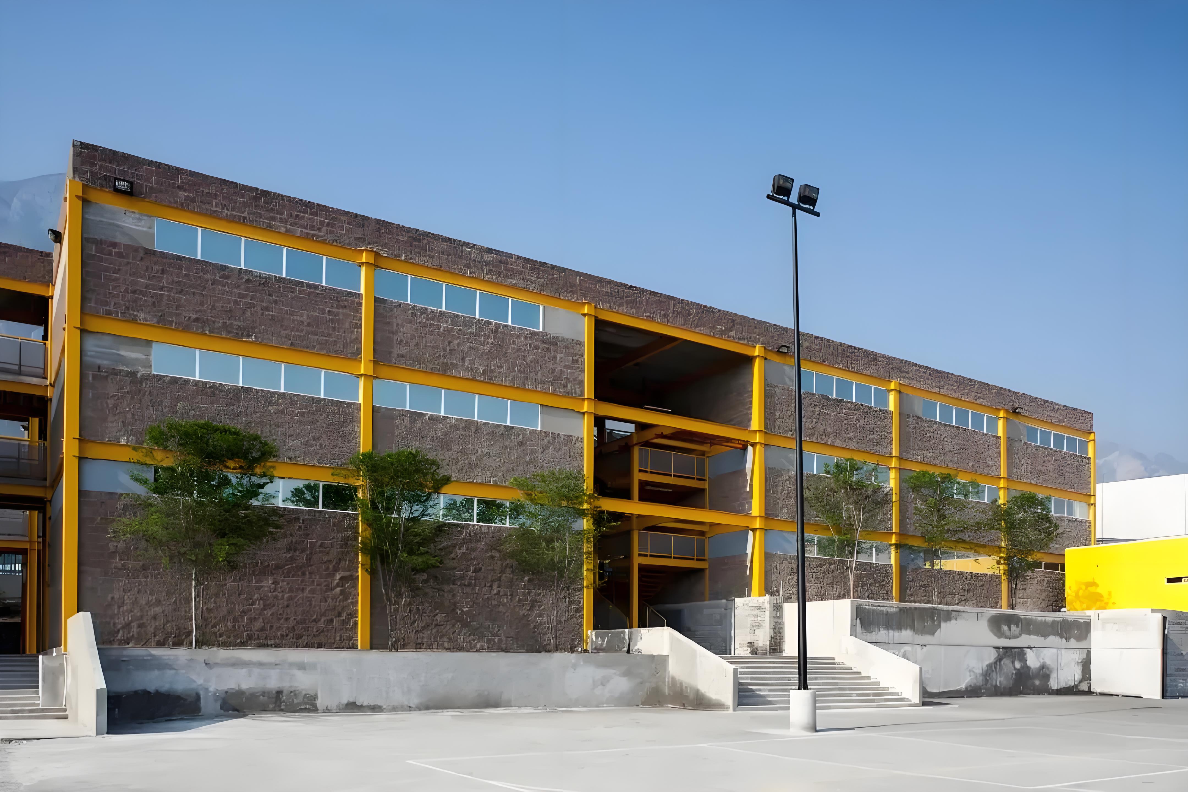
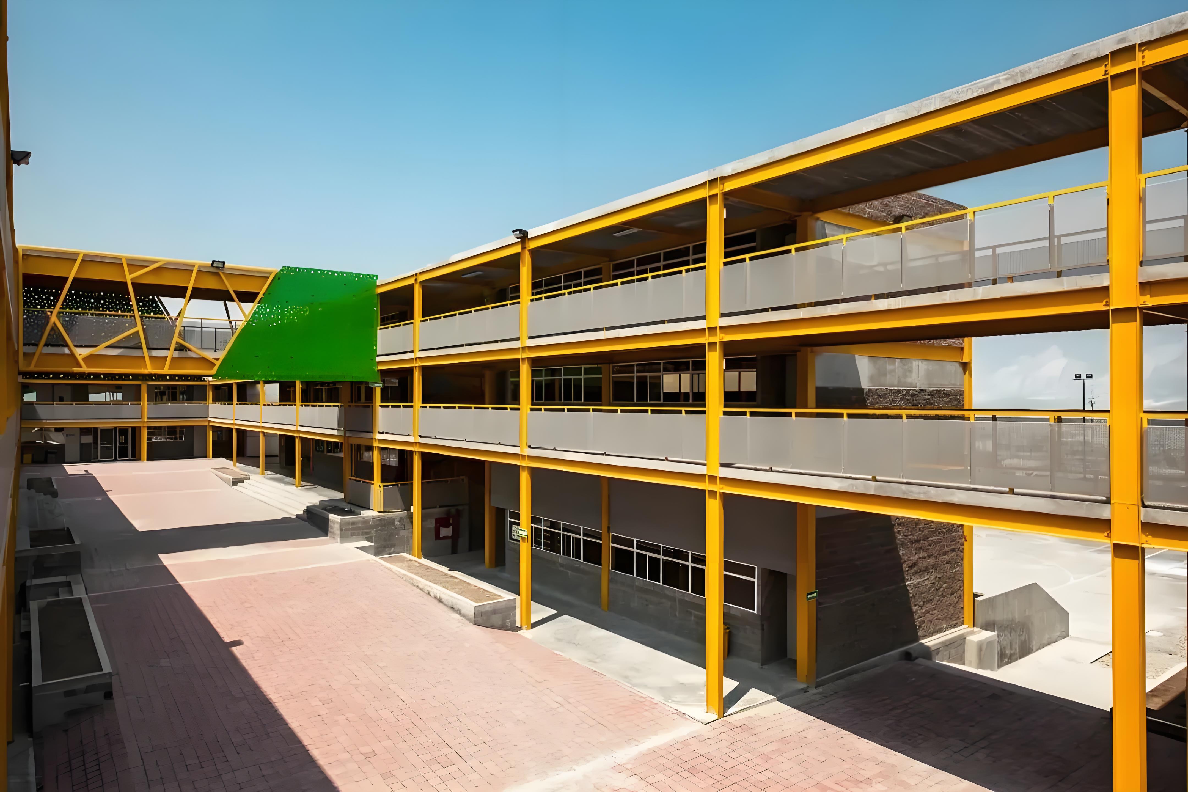
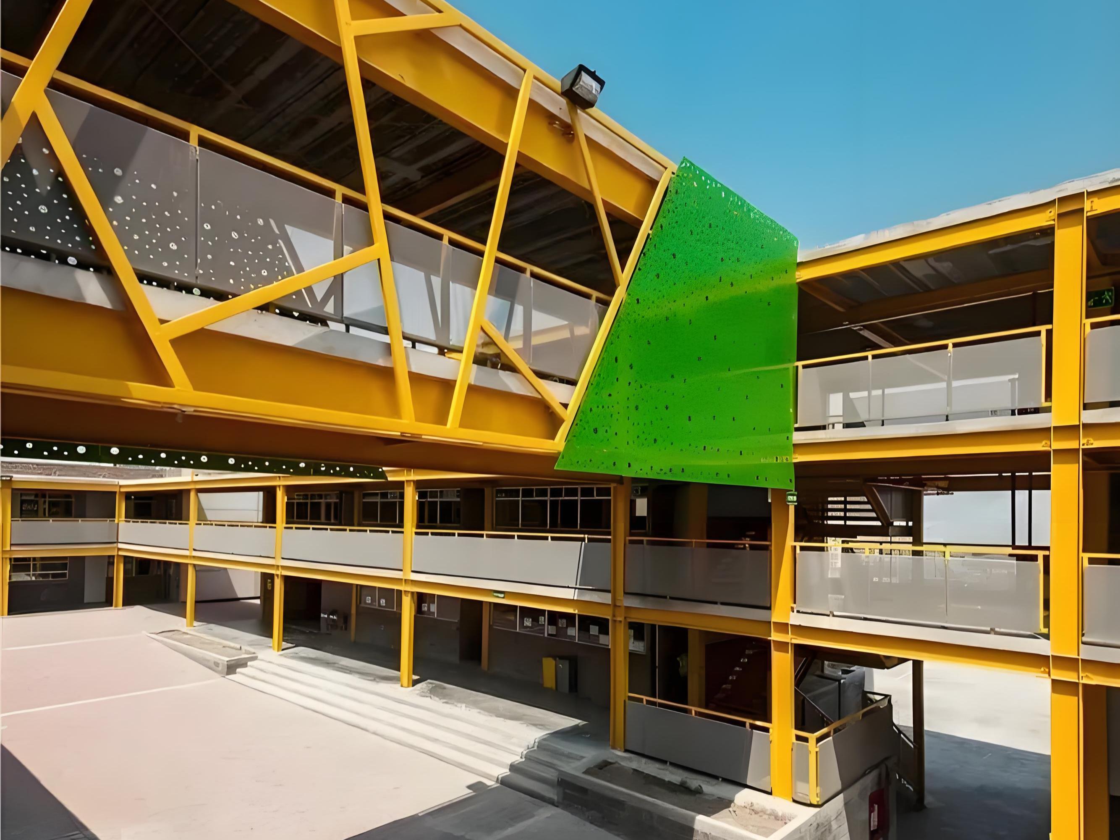
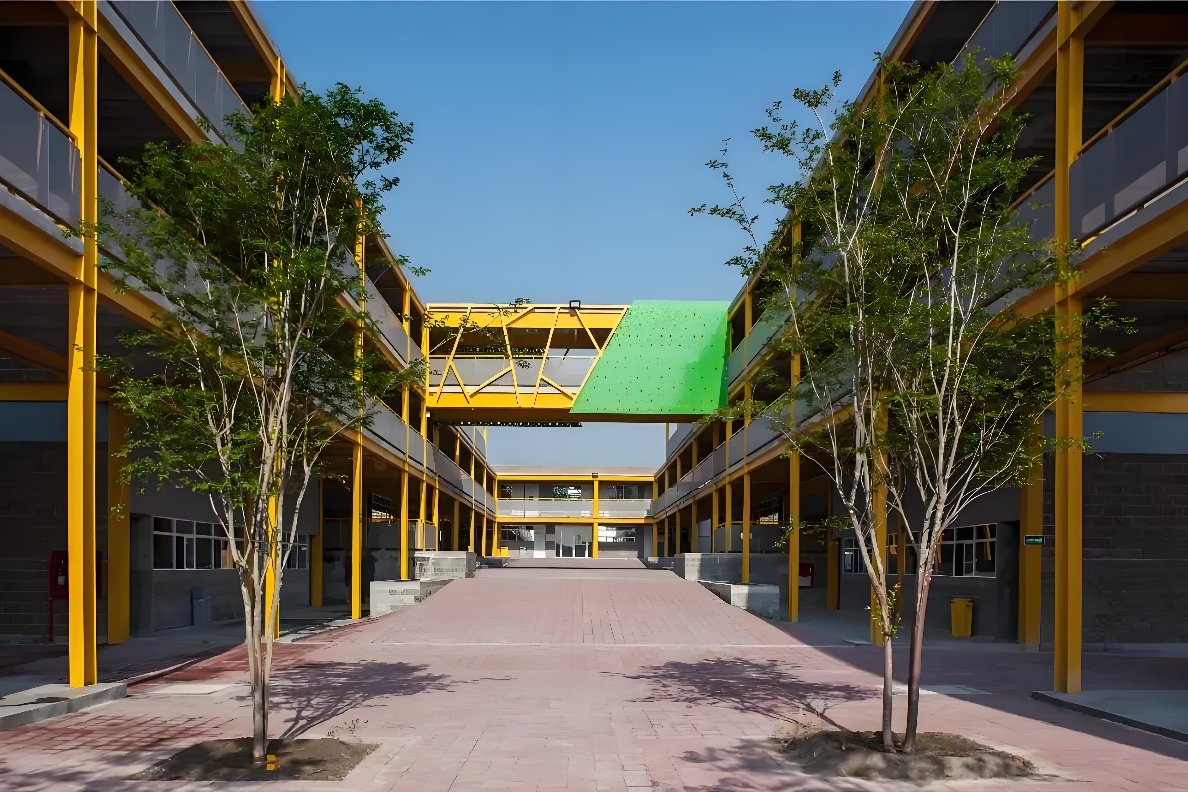
Located in Dunedin, New Zealand, this massive 60,000 square meter educational complex represents the pinnacle of modern educational infrastructure. Serving as a premier primary school, the campus integrates comprehensive teaching facilities and multi-level teacher office buildings, all constructed as an advanced multi-story steel structure building. This premium steel structure school provides a safe, spacious, and highly efficient learning environment for students and staff alike.
Ultimate Seismic Safety
Given New Zealand's geographic location and strict building codes regarding seismic activity, safety was the highest priority. To exceed these rigorous standards, the entire complex was designed using a robust steel framework structure system. This highly engineered earthquake-resistant multi-story steel structure possesses exceptional ductility, allowing the building to absorb and dissipate seismic energy effectively. This guarantees absolute structural integrity and the utmost safety for the school's occupants during extreme seismic events.
Global Supply & Pre-engineering
Fabricating a 60,000 SQM campus requires massive production capacity and precision. Chosen as the primary overseas steel structure factory, YG Steel Structure manufactured all the heavy-duty columns, beams, floor decking, and bracing systems in our highly automated facility. Our pre-engineered solutions guaranteed rapid and accurate on-site bolted assembly, significantly reducing construction time and allowing the school to open its doors to students right on schedule.
Project Fact Sheet
- Project Type Educational Campus
- Location Dunedin, New Zealand
- Total Area 60,000 SQM
- Structure Type Steel Framework System
- Key Feature Earthquake-Resistant
Planning a large public facility?
Request a Free Quote