1,800 SQM Steel Structure Warehouse in Adelaide
Adelaide, South Australia
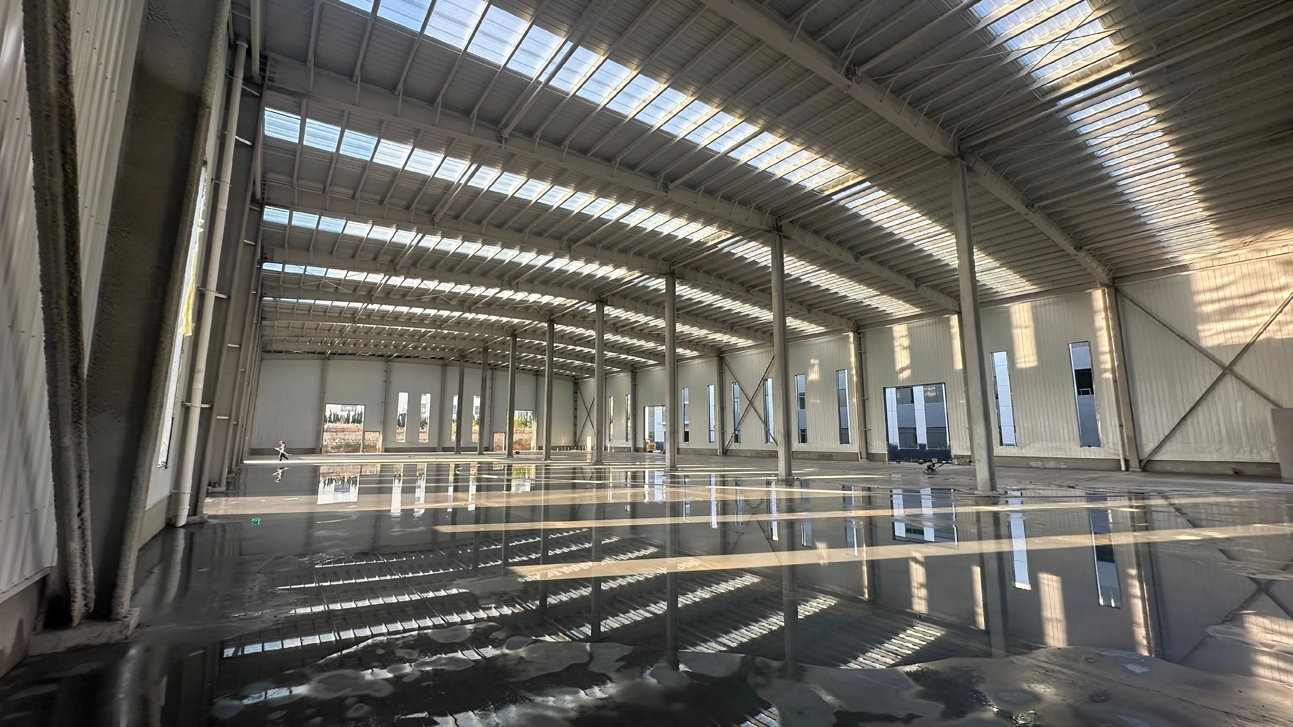
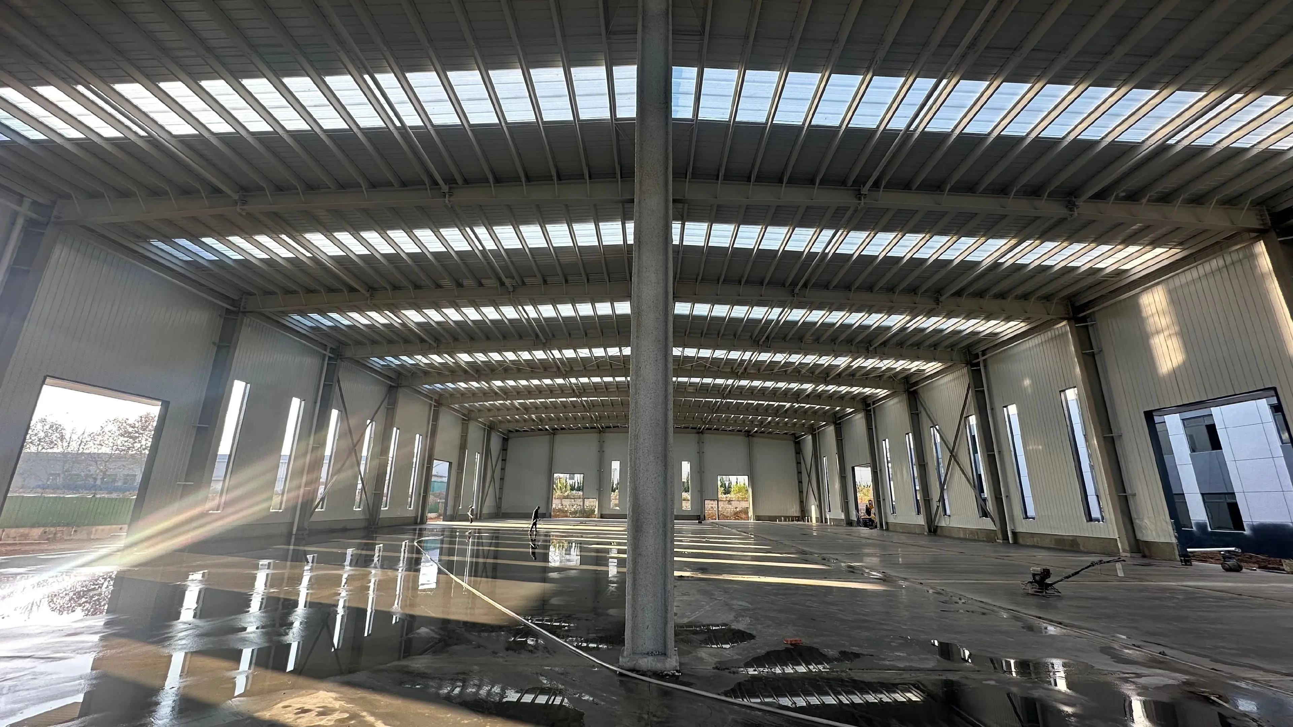
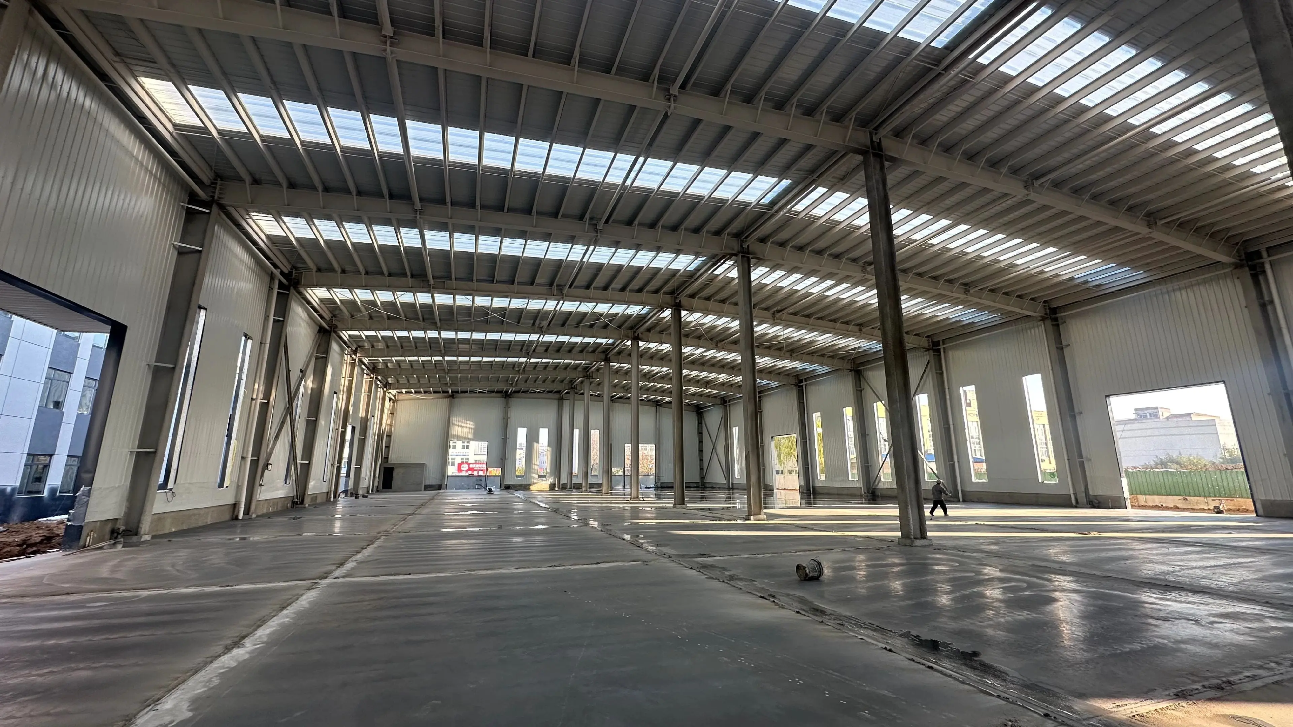
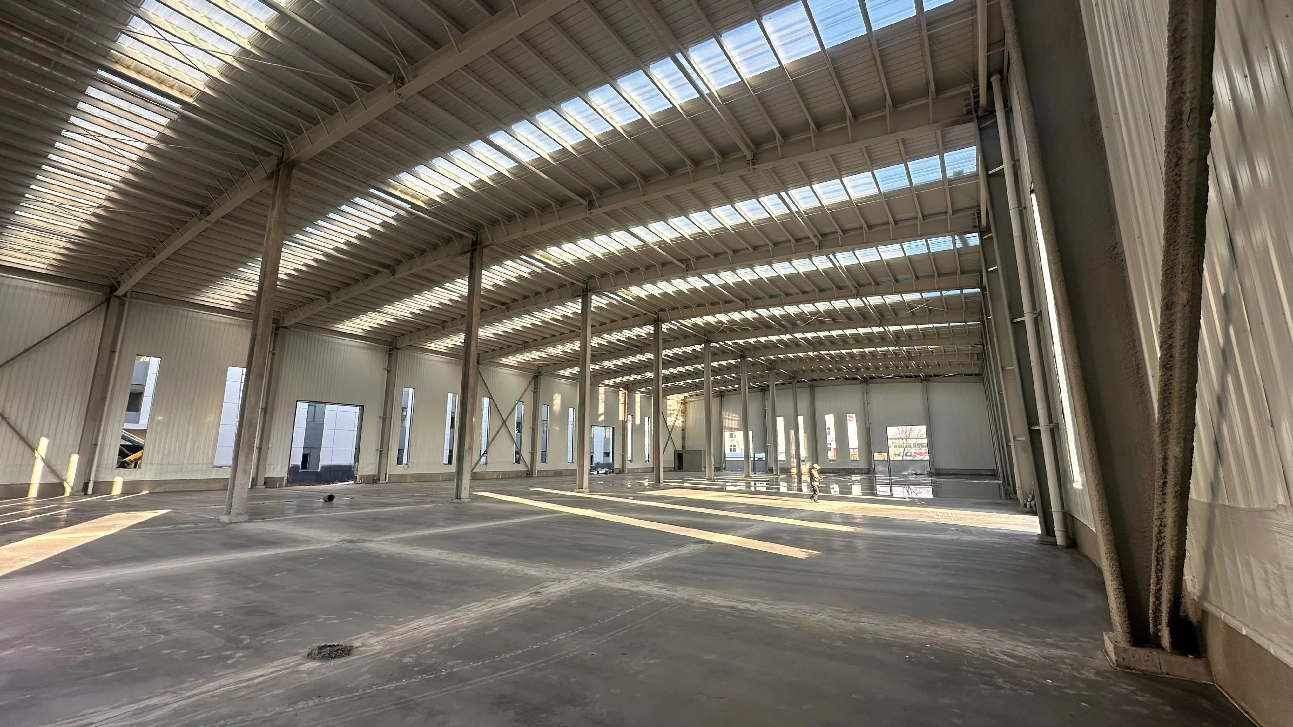
Project Overview
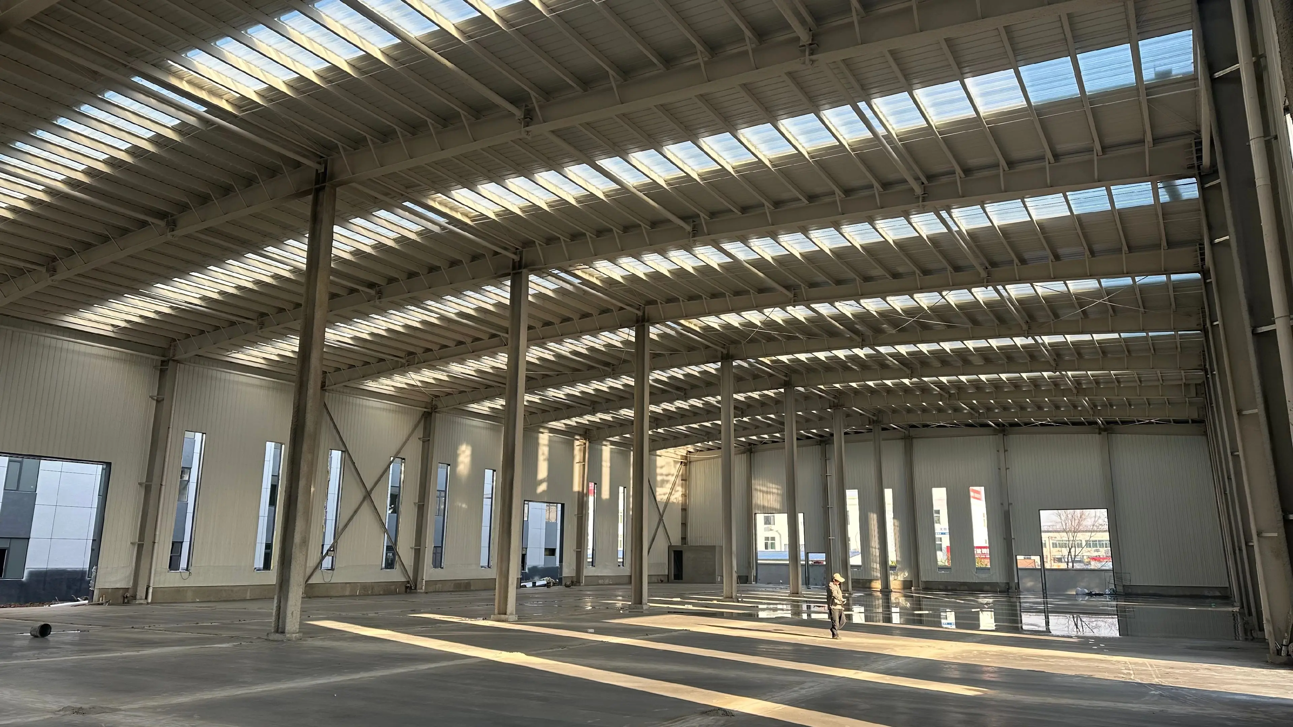
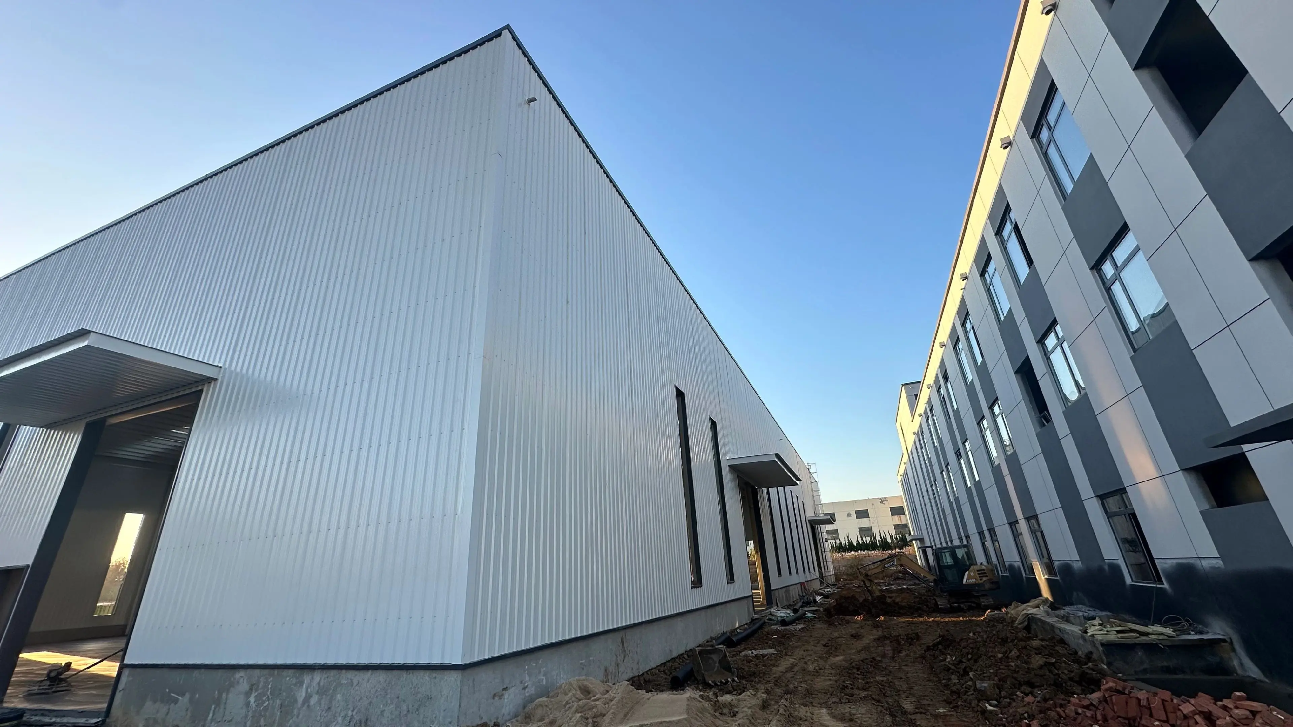
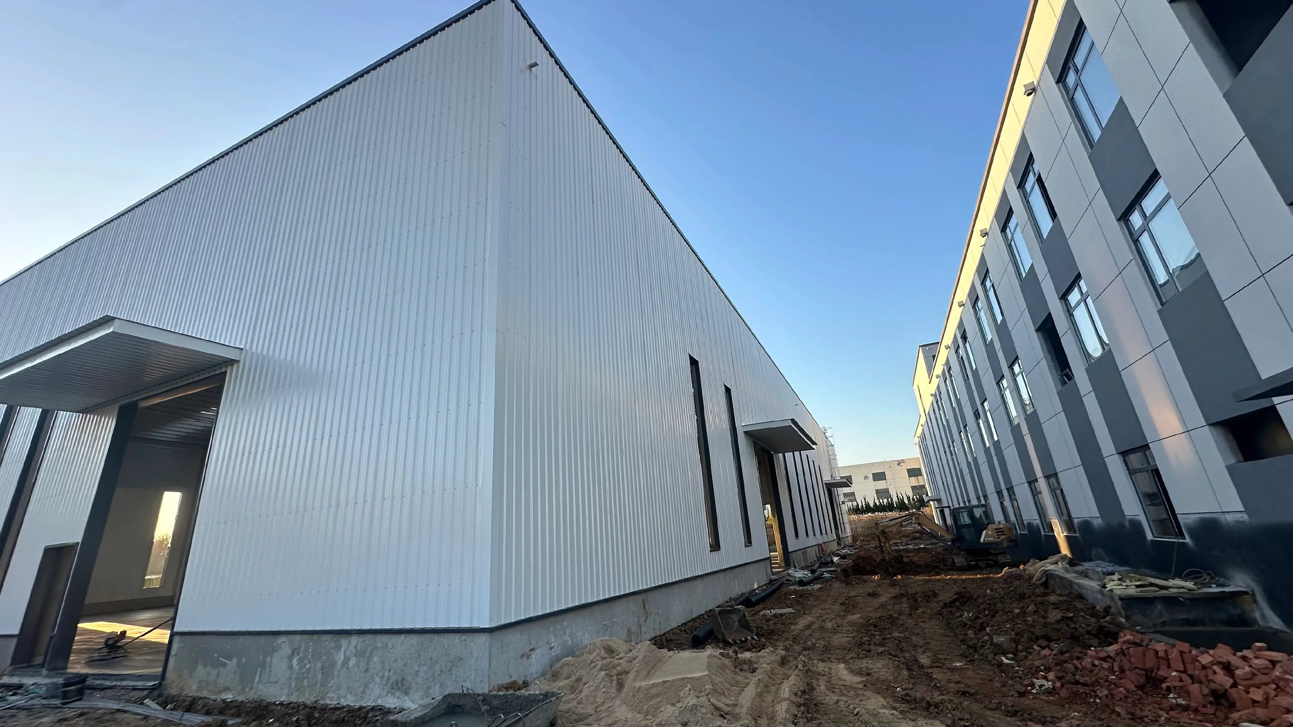
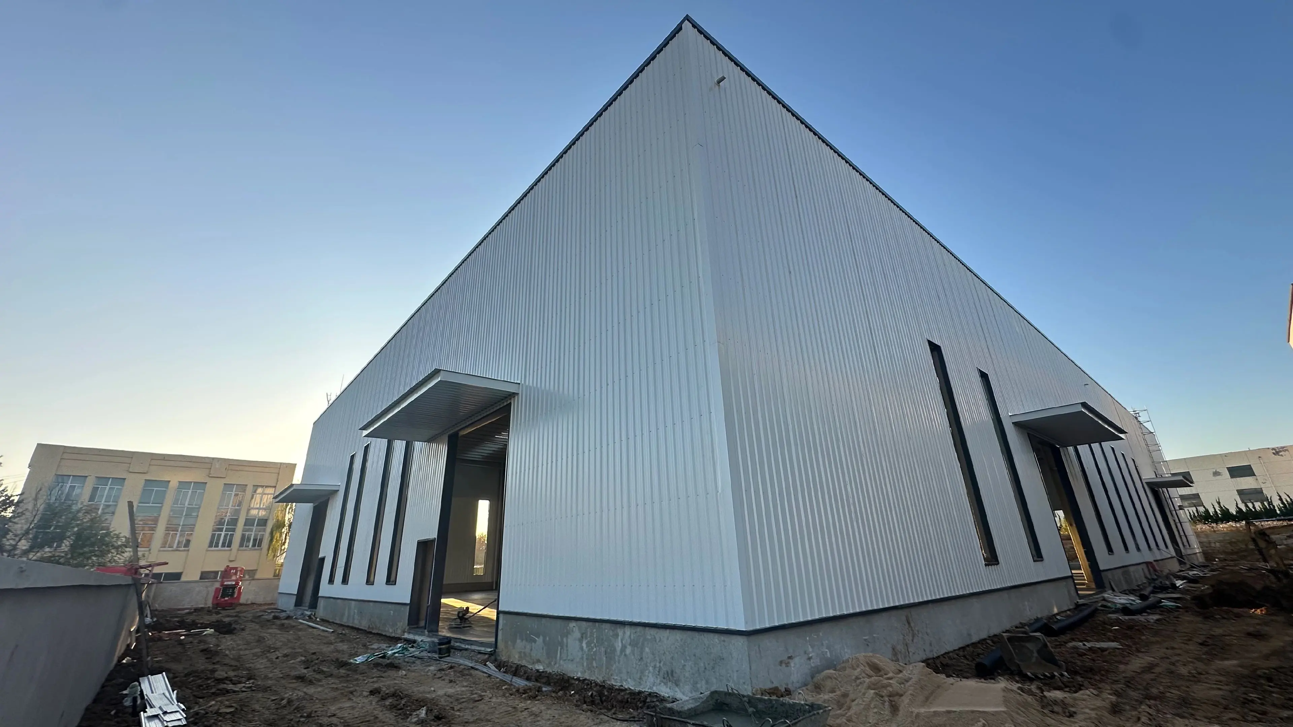
This 1,800 square meter steel structure warehouse was entirely prefabricated by YG Steel Structure and shipped to Adelaide, Australia for a local logistics client. Designed to maximize interior storage capacity, the facility utilizes an advanced multi-span portal frame layout with strategically placed central columns. This design efficiently supports the ultra-wide structure while maintaining excellent stability and providing vast, optimized space for heavy machinery and forklift operations.
Engineering Excellence
Australian construction standards demand strict structural integrity. The primary steel framework (H-beams and columns) was manufactured using high-strength Q355B structural steel. To ensure long-lasting durability in the coastal climate, all steel components underwent rigorous anti-corrosion treatment, featuring Sa 2.5 sandblasting followed by premium epoxy zinc-rich primer and polyurethane topcoats.
Furthermore, the roof and wall cladding systems are equipped with fire-retardant sandwich panels. This creates a highly effective fireproof steel structure envelope, ensuring the safety of stored goods while providing excellent thermal insulation. The building is specifically engineered with robust wind resistance design to withstand local extreme weather conditions and heavy wind loads typical in the region.
Project Fact Sheet
- Project Type Steel Warehouse
- Location Adelaide, Australia
- Total Area 1,800 SQM
- Structure Type Portal Frame
- Steel Grade Q355B High Strength
- Surface Treatment Anti-Corrosion Epoxy Paint
Need a similar building for your business?
Request a Free Quote