8,800 SQM Heavy-Duty Steel Structure Workshop
Seattle, WA, USA
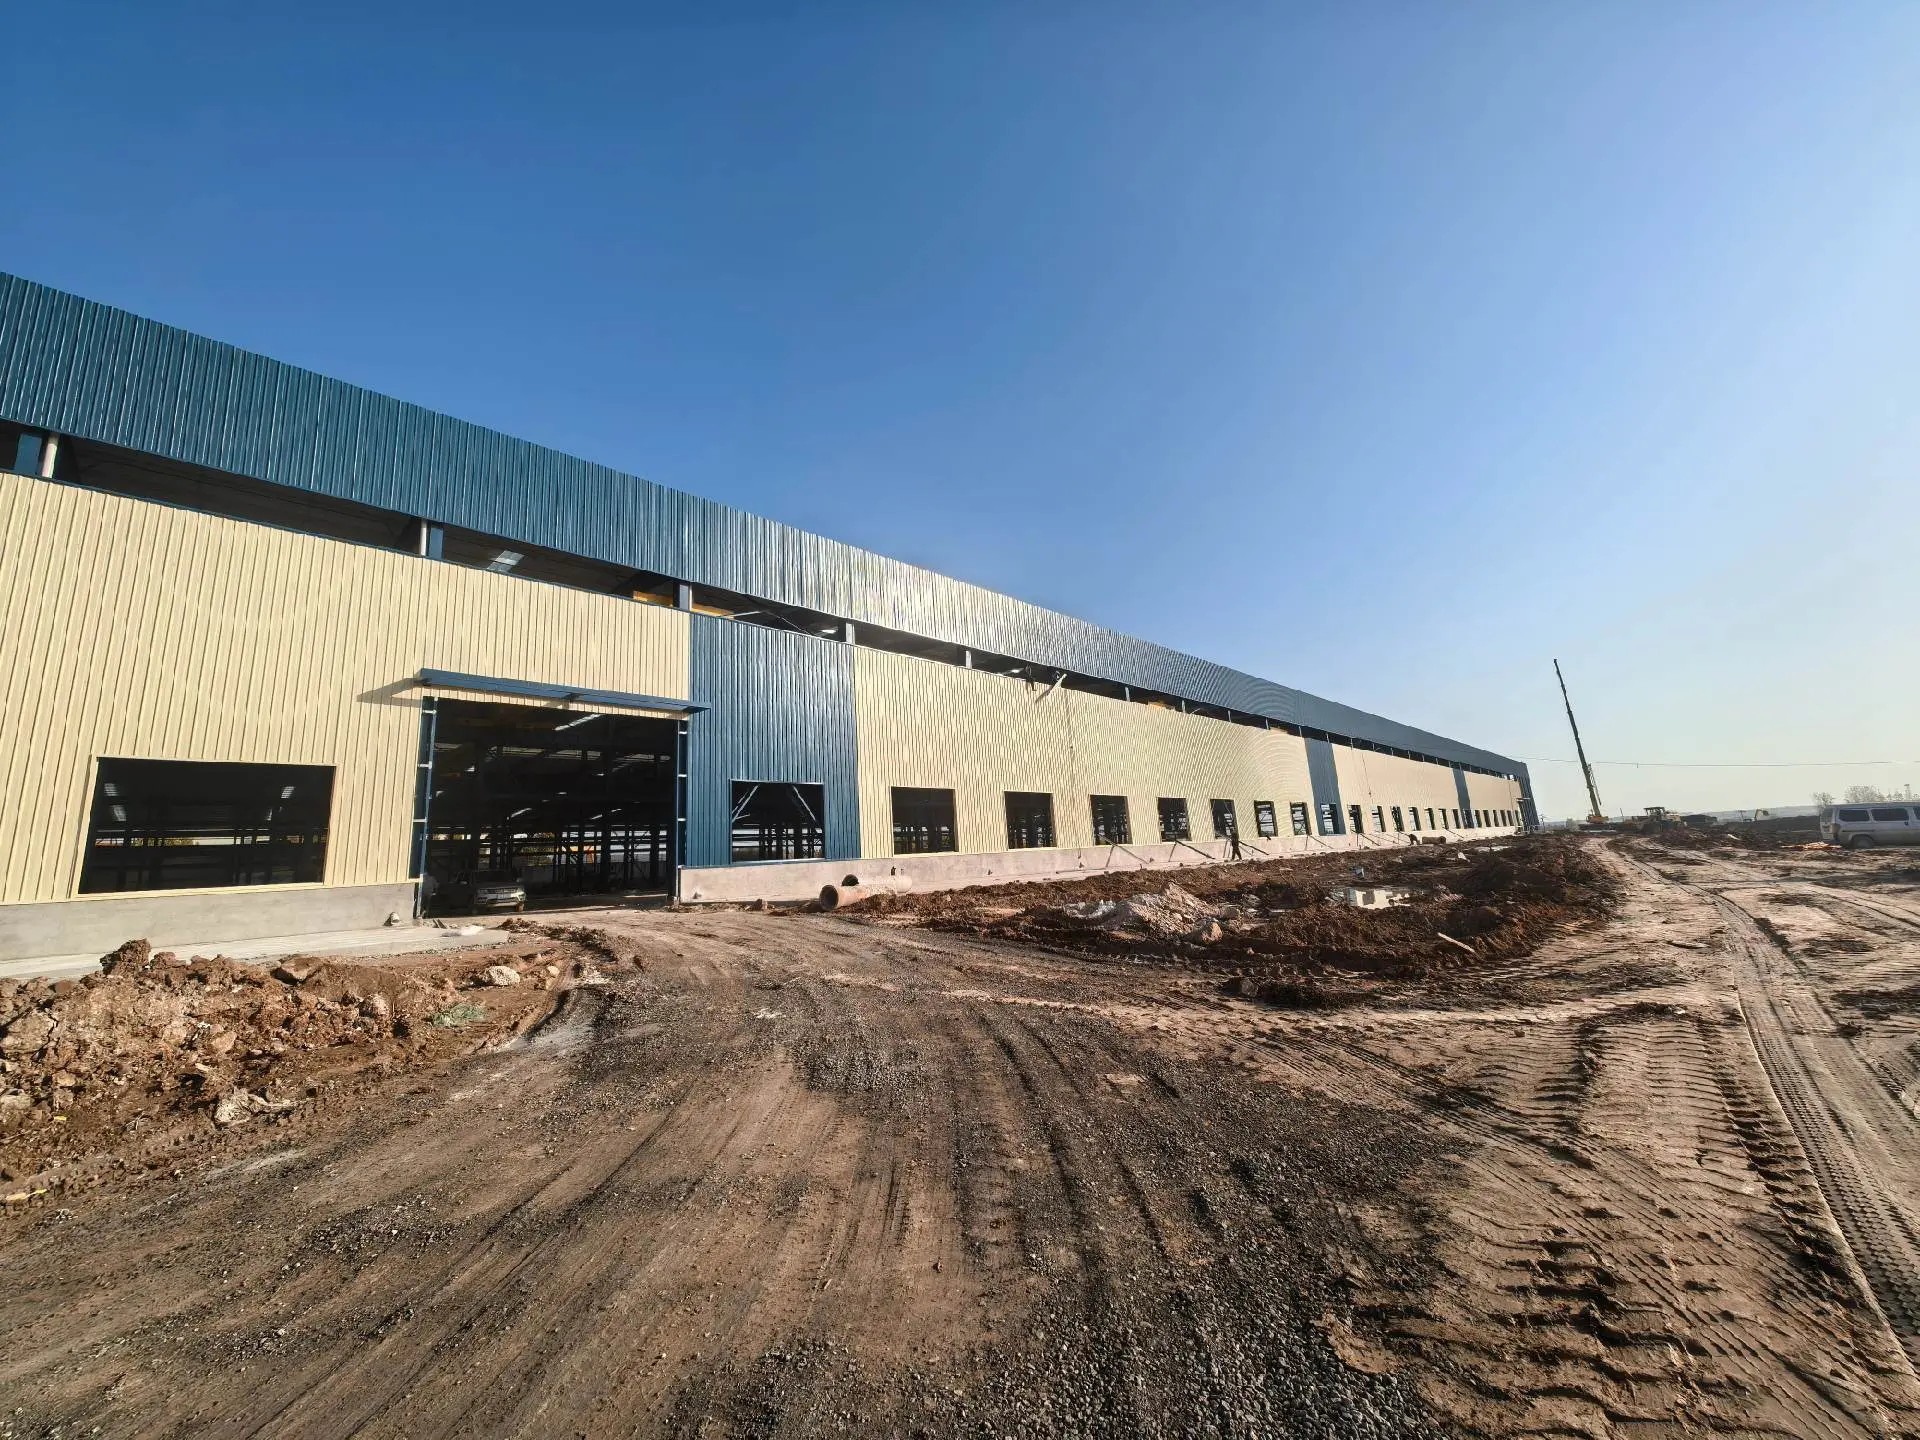
Project Overview
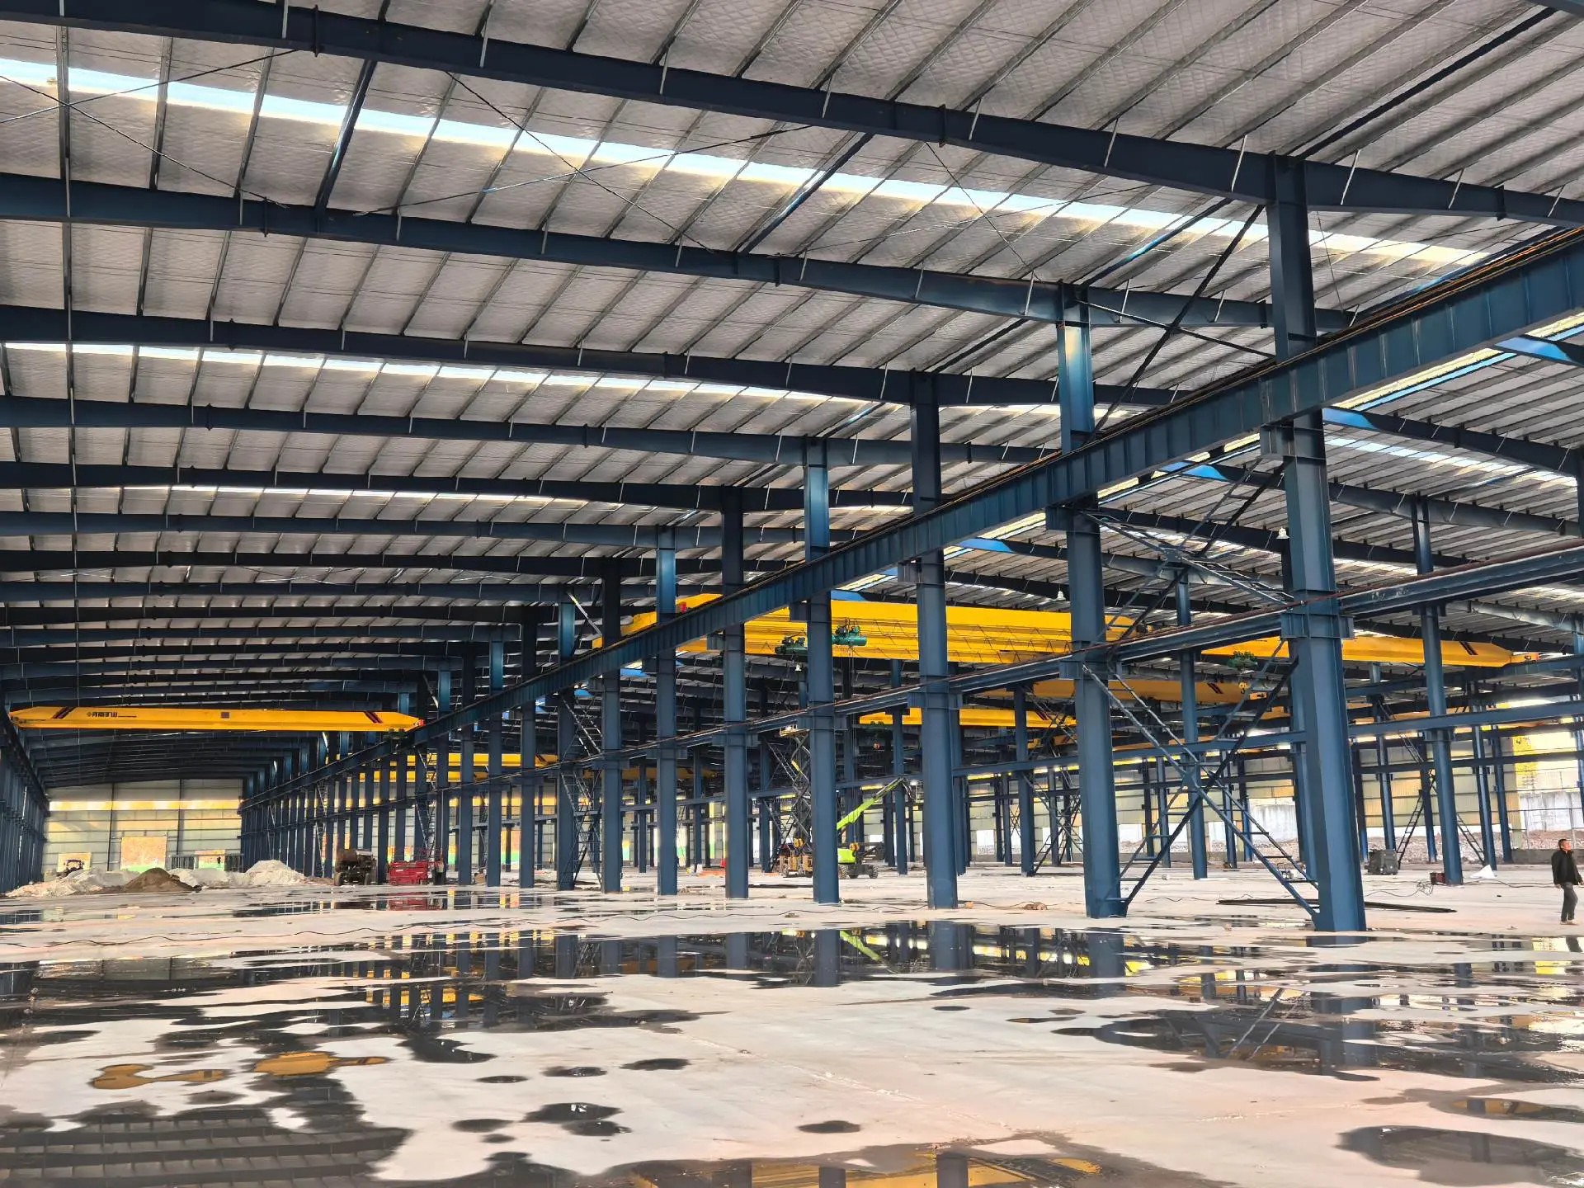
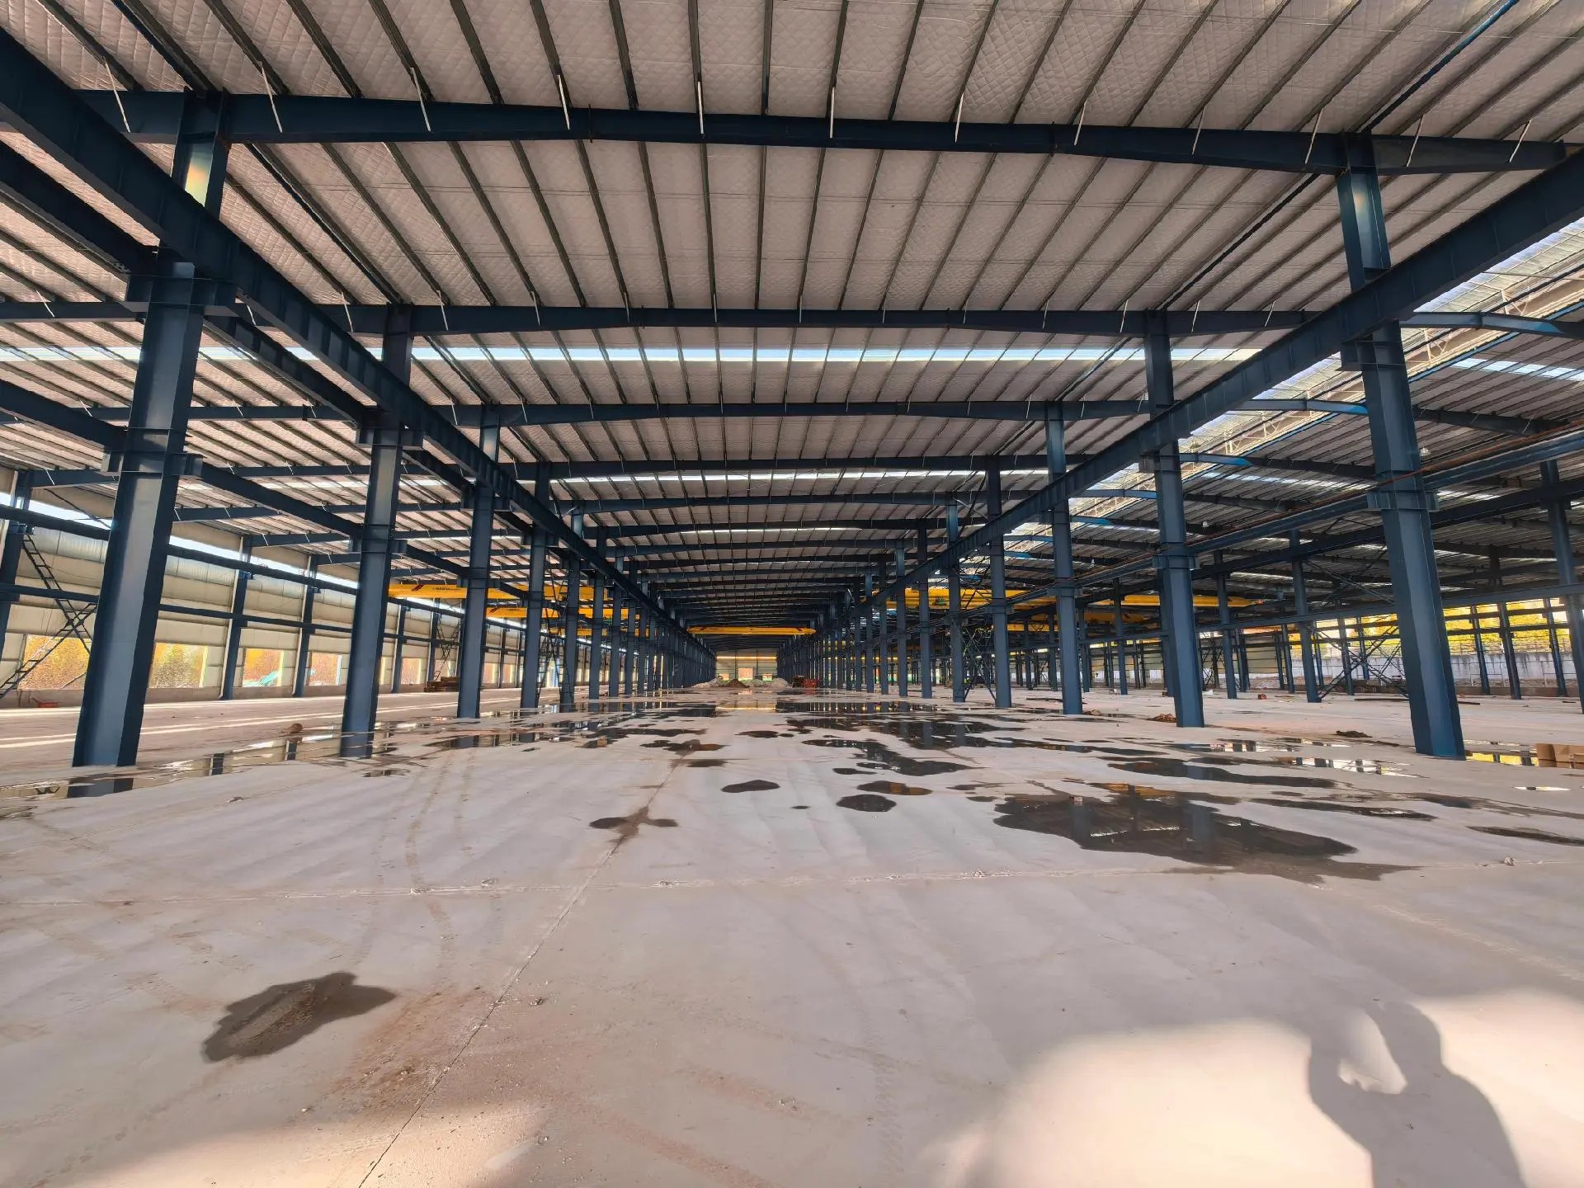
Located in the manufacturing hub of Seattle, USA, this expansive 8,800 square meter (110m long by 80m wide) heavy-duty industrial workshop was custom-engineered to meet stringent North American building codes. The facility leverages a high-span portal frame architecture, providing an unobstructed, robust interior layout perfectly suited for large-scale manufacturing and heavy equipment assembly lines.
Structural Integrity & Crane Systems
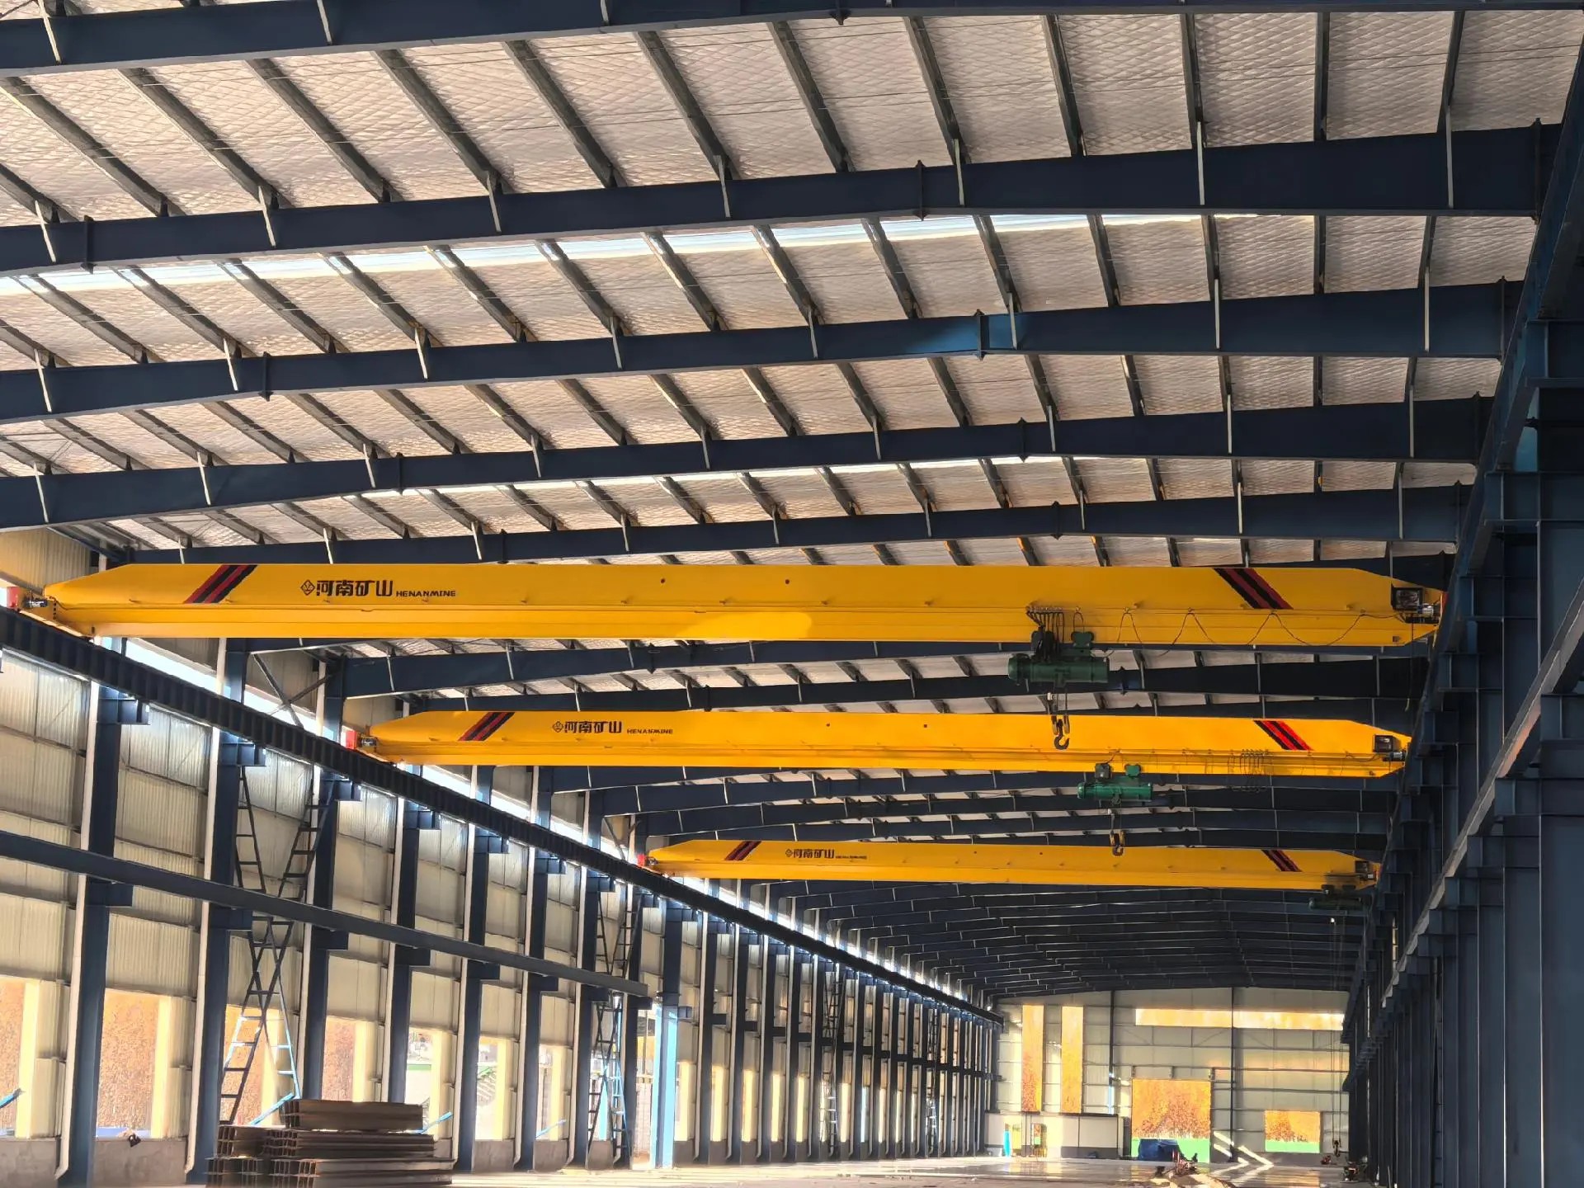
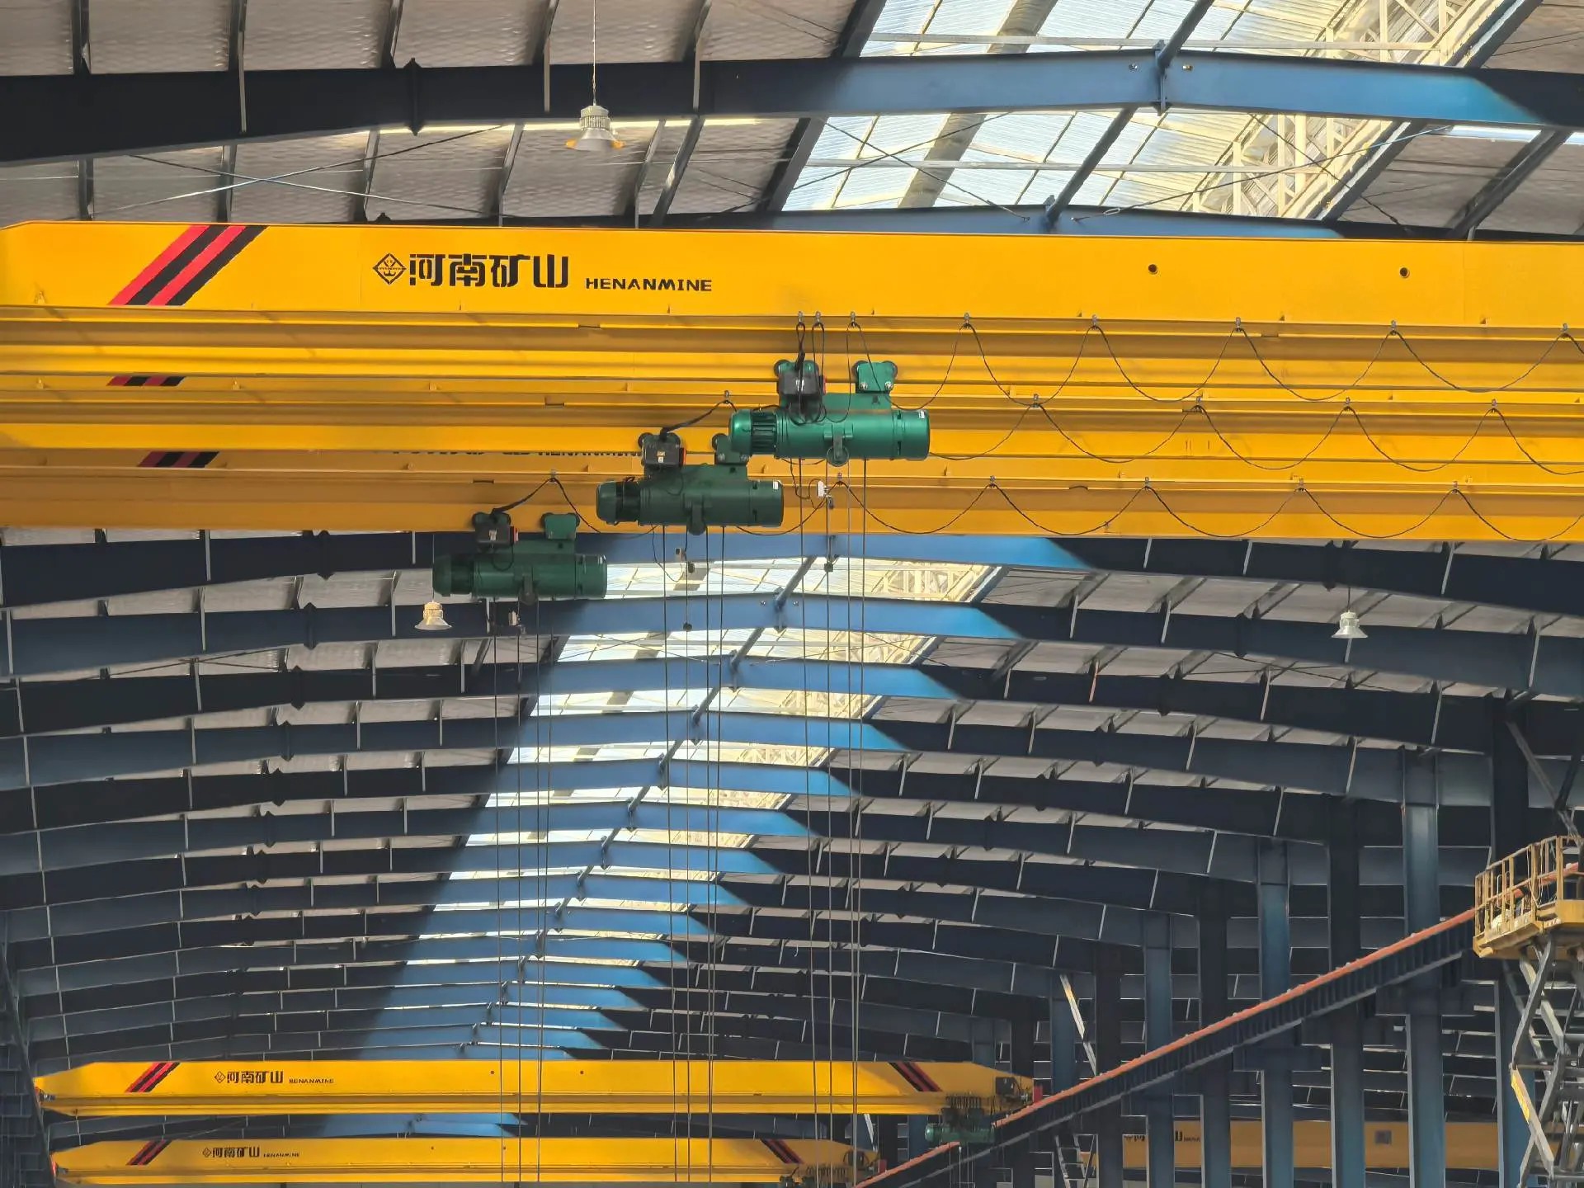
To accommodate rigorous daily operations, the entire primary and secondary steel framework was fabricated using top-tier, high-strength structural steel. A critical operational requirement for the client was the integration of a massive material handling solution. Therefore, we purposefully designed this facility as a high-capacity industrial workshop with crane systems. Specialized, heavy-duty crane beams were meticulously integrated into the structural columns to support multiple overhead lifting units, ensuring safe, seamless, and highly efficient workflow logistics.
Rapid Delivery Advantage
In modern industry, minimizing construction downtime is paramount. Showcasing YG Steel Structure's unwavering commitment to fast factory production, the entire 500 tons of precision-cut steel components required for this sophisticated steel structure industrial workshop were manufactured, comprehensively inspected via rigorous UT testing, and fully dispatched from our factory in an astonishing two-month timeframe. This rapid execution significantly accelerated the client's overall project schedule.
Project Fact Sheet
- Project Type Heavy Industrial Workshop
- Location Seattle, WA, USA
- Dimensions 110m (L) × 80m (W)
- Total Area 8,800 SQM
- Steel Weight 500 Tons
- Production Time 2 Months
- Special Feature Integrated Overhead Cranes
Need a fast-tracked manufacturing facility?
Request a Free Quote